
Data provided by TravelTime

Last Updated:
4.6 miles to UCCS
Floor Plan Models and Units
Number of BedroomsNumber of BathroomsRent RangeSquare FootageName of Floor PlanUnit NumberAvailabilityNewly AddedView More Details
Beds Baths Rent Sq. Ft. Availability
2 Bathrooms
$1,995
Plus Fees
1,566 9/23/26

New

9/23/26 $1,995
Plus Fees
1,566Sq. Ft.
* Price shown is total price based on community-supplied monthly required fees. Excludes user-selected optional fees and variable or usage-based fees and required charges due at or prior to move-in or at move-out. View Fees and Policies for details. Price, availability, fees, and any applicable rent special are subject to change without notice. * Square footage definitions vary. Displayed square footage is approximate.

Fees and Policies

The fees listed below are community-provided and may exclude utilities or add-ons. All payments are made directly to the property and are non-refundable unless otherwise specified.

  • Fee Not Specified

Requirements

  • Fee Not Specified

Requirements

Convenient For

  • Undergraduates
  • Graduate Students
  • Faculty/Staff

5219 Stillwater Drive

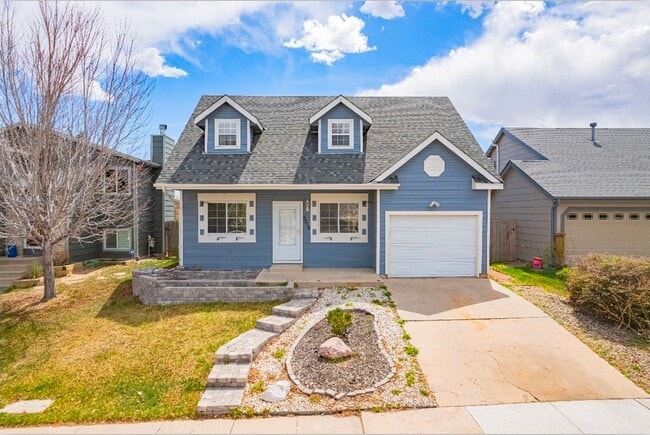
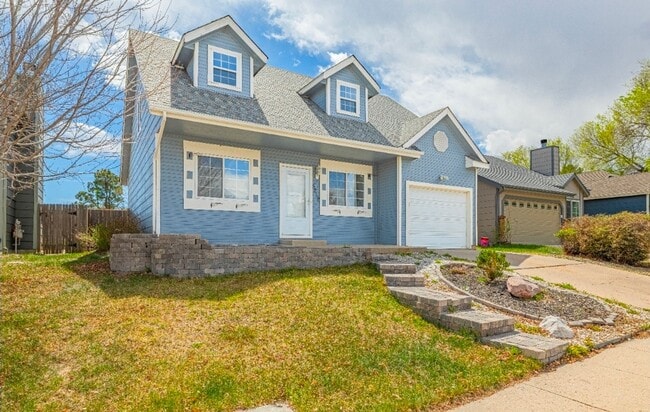
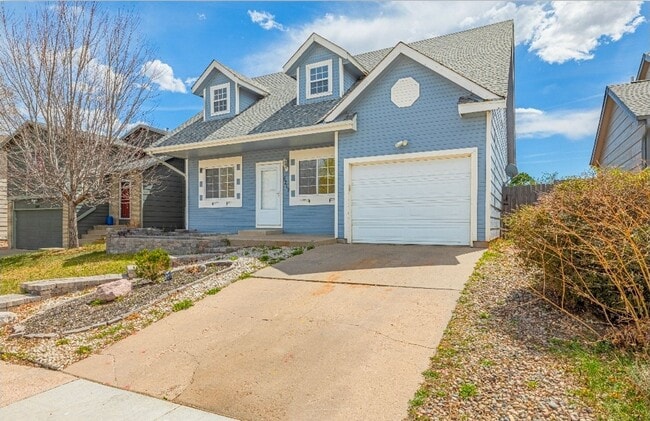
Step inside to a welcoming living room featuring a stylish accent wall that adds character from the start. The space flows into the kitchen, where white cabinetry and hardwood floors create a bright, clean feel with plenty of functionality for... everyday living. The main level offers two bedrooms, a full bathroom, and a conveniently located laundry room, making the layout work well for guests, kids, a home office, or anyone wanting bedroom space without having to head upstairs. Upstairs is where this home really adds versatility. A large open loft gives you an entirely separate area that can become a second living room, home office, playroom, gaming space, workout area, or whatever works best for your lifestyle. You'll also find another bathroom and the spacious third bedroom upstairs, creating added separation and privacy from the rest of the home. Brand-new carpet adds a fresh feel, while the combination of multiple living spaces and bedrooms on both levels gives you options that can be hard to find. Located in the established Sundown neighborhood of Colorado Springs, you'll have convenient access to schools, neighborhood parks, shopping, dining, and everyday necessities. Peterson Space Force Base, Schriever Space Force Base, and Fort Carson are also within an easy commute. With 3 bedrooms, 2 bathrooms, a large loft, main-level laundry, new carpet, and a flexible floor plan, this home offers the space to make everyday living work for you.

COLORADO HB23-1099 DISCLOSURE: PROSPECTIVE TENANTS HAVE THE RIGHT TO PROVIDE TO D&L REALTY, LLC DBA KELLER WILLIAMS PARTNERS REALTY A PORTABLE TENANT SCREENING REPORT THAT IS NOT MORE THAN 30 DAYS OLD, AS DEFINED IN SECTION § 38-12-902 (2.5), COLORADO REVISED STATUTES; AND IF THE PROSPECTIVE TENANT PROVIDES D&L REALTY, LLC WITH A PORTABLE TENANT SCREENING REPORT, D&L REALTY, LLC IS PROHIBITED FROM: 1) CHARGING THE PROSPECTIVE TENANT A RENTAL APPLICATION FEE OR 2) CHARGING THE PROSPECTIVE TENANT A FEE FOR THE LANDLORD TO ACCESS OR USE THE PORTABLE TENANT SCREENING REPORT.

While D&L Realty does accept compliant portable screening reports as defined by HB23-1099, which would result in an application fee refund, we do still require that all tenants complete our application. If a compliant portable report is provided and e-mailed to , we will issue an application fee refund after submittal of your application.

Contact

Protect yourself from fraud. Do not send money to anyone you don't know.

Amenities

Unit Features

  • Dishwasher
  • Garbage Disposal

Unique Features

  • Furnace

Shopping Centers

Dublin Commons Walk: 20 min Distance: 1.1 mi
The Plaza at Stetson Hills Walk: 32 min Distance: 1.7 mi
Nor'wood Shopping Center Walk: 30 min Distance: 1.6 mi

Military

Peterson Space Force Base Drive: 15 min Distance: 9.1 mi

Airports

City of Colorado Springs Municipal Drive: 19 min Distance: 10.0 mi

Colleges and Universities Nearby

UC Colorado Springs Drive: 12 min Distance: 6.0 mi
Colorado Technical University Drive: 16 min Distance: 7.7 mi
Pikes Peak C.C., Rampart Range Drive: 13 min Distance: 8.5 mi
Pikes Peak C.C., Falcon Campus Drive: 17 min Distance: 9.4 mi

Parks and Recreation

Palmer Park Drive: 14 min Distance: 5.9 mi
Black Forest Regional Park Drive: 13 min Distance: 7.7 mi
Monument Valley Park Drive: 17 min Distance: 8.0 mi

Schools

Doherty High School
Grades 9-12
Public
3
Out of 10
Scott Elementary School
Grades PK-5
Public
9
Out of 10
Cornerstone Baptist Academy
Grades K-12
Private
NR
Out of 10
Colorado Springs Academy
Grades PK-8
Private
NR
Out of 10
Jenkins Middle School
Grades 6-8
Public
7
Out of 10

Ratings

Walkability

Somewhat friendly

Walkability

30/ 100

Bikeability

Fairly friendly

Bikeability

50/ 100

Scores provided by Local Logic

Sound

Active

Sound

79/ 100

TrafficBusy
AirportCalm
BusinessCalm

Data provided by HowLoud®

Protect yourself from scams.  Learn More