* Price shown is total price based on community-supplied monthly required fees. Excludes user-selected optional fees and variable or usage-based fees and required charges due at or prior to move-in or at move-out. View Fees and Policies for details. Price, availability, fees, and any applicable rent special are subject to change without notice. * Square footage definitions vary. Displayed square footage is approximate.
Fees and Policies
The fees listed below are community-provided and may exclude utilities or add-ons. All payments are made directly to the property and are non-refundable unless otherwise specified.
Fee Not Specified
Requirements
Convenient For
Undergraduates
Graduate Students
Faculty/Staff
5217 Willowbrook Road
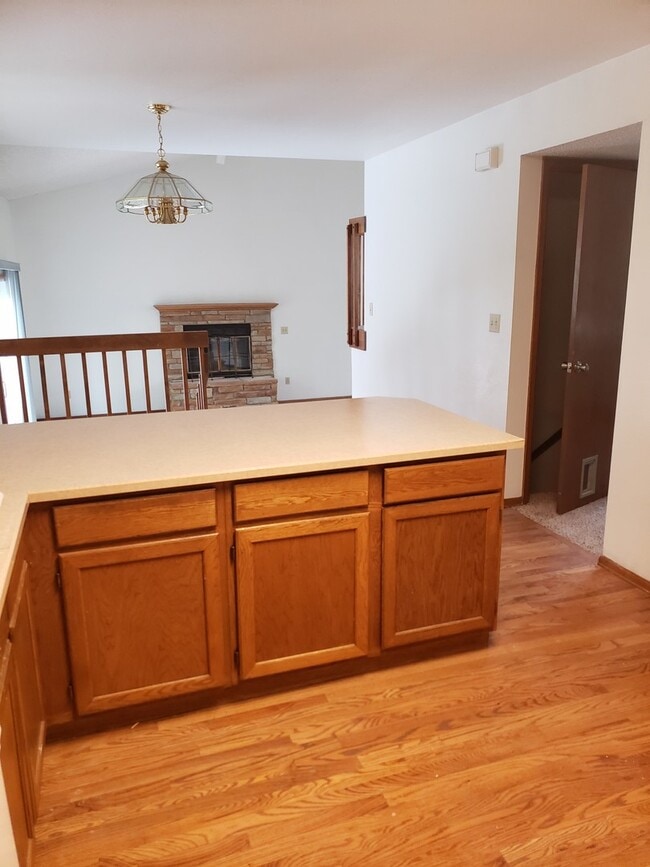
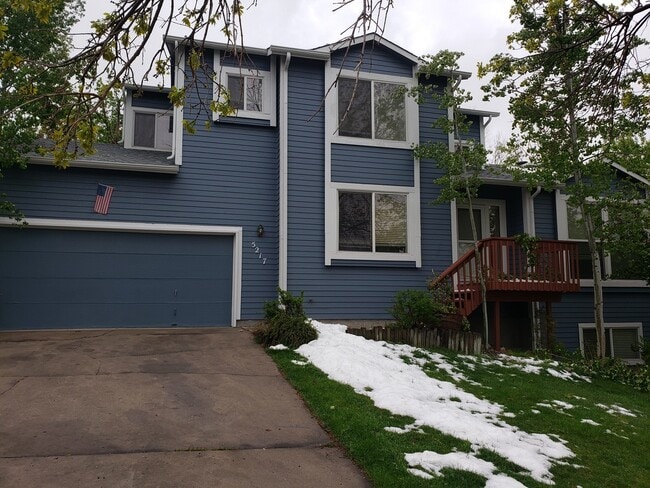
Welcome to Willowbrook. When you walk into this large, open home you will find a clear view into the living room which features a wood burning fireplace, a stairway leading to the top floor and an office with French doors. The main floor has... hardwood flooring in the oversize kitchen with a large dining area. Off the kitchen is a laundry room and the entrance to the 2 car garage. On the upper level is the free flowing master bedroom and bathroom with a walk in shower that has dual shower heads. 2 additional bedrooms and a full bathroom are also on the upper level. The 4th bedroom is downstairs, which also has a family room and 3/4 bath. The backyard is not fenced in, but has natural landscaping to provide some privacy. This is a dog friendly home, a pet application is required and monthly pet rent is applicable. Breed restrictions do apply. No cats, no smoking, no growing restrictions all apply. This is a non-smoking and no-grow home. Call McGraw- Pikes Peak at to schedule a viewing of your new home today! REQUIRED PORTABLE SCREENING DISCLOSURE 1. A prospective tenant has the right to provide to the landlord a portable tenant screening report, as defined in section 38-12-902(2.5), Colorado Revised Statutes; and 2. If a prospective tenant provides the landlord with a portable tenant screening report, the landlord is prohibited from: Charging the prospective tenant a rental application fee; or Charging the prospective tenant a fee for the landlord to access or use the portable tenant screening report.
Contact
Protect yourself from fraud. Do not send money to anyone you don't know.