* Price shown is total price based on community-supplied monthly required fees. Excludes user-selected optional fees and variable or usage-based fees and required charges due at or prior to move-in or at move-out. View Fees and Policies for details. Price, availability, fees, and any applicable rent special are subject to change without notice. * Square footage definitions vary. Displayed square footage is approximate.
Fees and Policies
The fees listed below are community-provided and may exclude utilities or add-ons. All payments are made directly to the property and are non-refundable unless otherwise specified.
Dogs Allowed
Fee Not Specified
Convenient For
Undergraduates
Graduate Students
Faculty/Staff
4891 Alberta Falls Way-
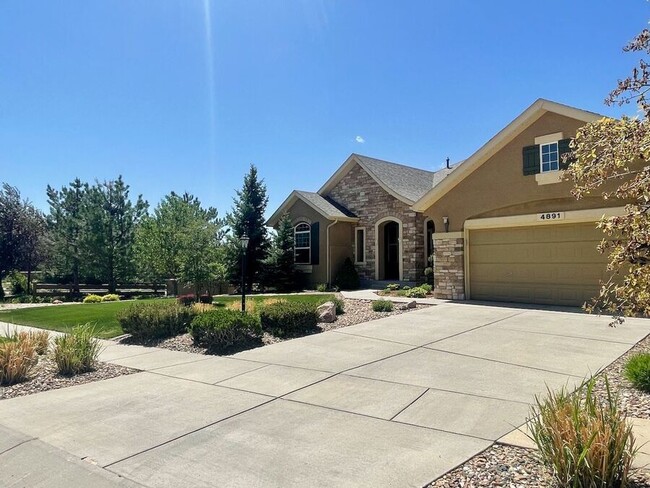
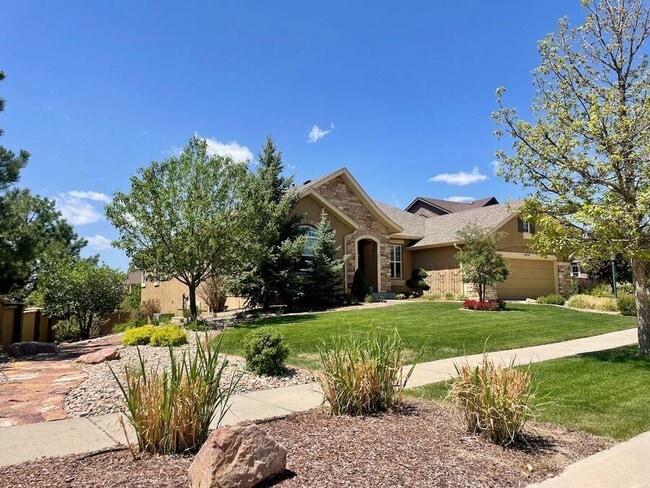
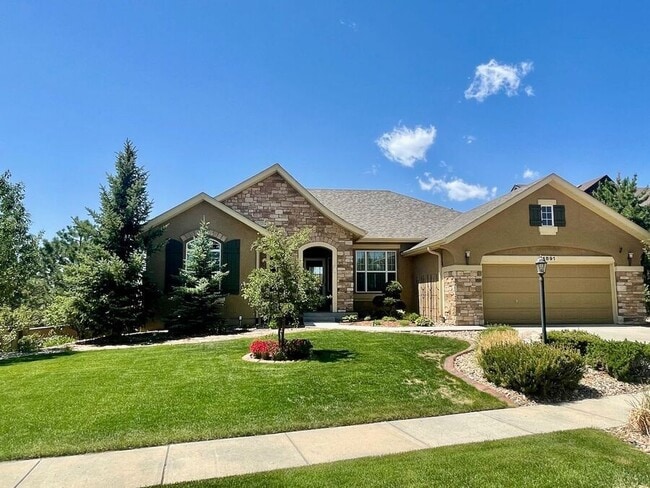
LUXURY CORDERA RANCH HOME WITH WALKOUT BASEMENT & STUNNING PIKES PEAK VIEWS
Experience upscale Colorado living in this like-new luxury ranch home located in the highly desirable Cordera community. Offering breathtaking Pikes Peak views, premium... finishes throughout, and over-the-top indoor and outdoor living spaces, this exceptional home is designed for comfort, entertaining, and everyday luxury. Enjoy award-winning Academy School District 20, miles of scenic walking and biking trails, nearby parks, and convenient access to I-25, the U.S. Air Force Academy, and Colorado Springs' newest shopping and dining destinations.
Virtual 3D Walkthrough • Check out the 3D Walkthrough of this home: COMING SOON
Property Features: • 4 Bedrooms | 3 Full Bathrooms | 3-Car Garage | 4034 Sq Ft • Ranch-style layout with open-concept living and finished basement • Walkout Basement • Gourmet Kitchen with Granite Countertops • Deluxe 6-Burner Gas Cooktop • Stainless Steel Appliances • Large Center Island with Seating • Formal Dining Room • Breakfast Nook with Walkout to Deck • Spacious Great Room with Gas Fireplace • Built-In Entertainment Center • Beautiful Hardwood Floors • Main-Level Primary Suite with 5-Piece Luxury Bathroom, Large Walk-In Closet and Garden • Main-Level Guest Bedroom & Full Bath • French Door Office/Flex Space • Main-Level Laundry & Mudroom (W/D Not Included) • Huge 31' x 24' Recreation Room • Two Oversized Basement Bedrooms • Full Basement Bathroom • Walkout Basement • Beautifully Landscaped Front & Back Yards • Spectacular Pikes Peak Views
Prime Location: • Located in the prestigious Cordera community • Award-winning Academy School District 20 • Miles of neighborhood walking and biking trails • Community parks and open space • Minutes to The Promenade Shops at Briargate, InterQuest Marketplace, restaurants, and entertainment • Convenient access to I-25 • Short commute to the U.S. Air Force Academy, Peterson Space Force Base, Schriever Space Force Base, and Fort Carson
Rental Details: • Rent: $4,000/month • Liability & $10k Personal Contents Insurance: $19/month • Trash service included with rent • Utilities NOT Included: electricity, gas, water, wastewater, trash, internet, etc • Security Deposit Requirement determined by credit score • Security Deposit Waiver Available (Non-Refundable Monthly Fee <5% of Deposit Waiver Amount) • Colorado Move-In Administrative Fee (one-time): $95 • 12-Month Lease (minimum); Longer Lease Lengths Available • Available: September 1, 2026 • Address: 4891 Alberta Falls way, Colorado Springs, CO 80924
Pet Policy: • Dogs Allowed - subject to approval (NO cats, sorry!) • Additional Refundable Deposit (Required): $300 per pet • Additional Monthly Fee (Required): $35/month per pet
Resident Benefit Package ($29/month): • Identity protection (Covers up to $1M in damages from identity theft) • Air Filters delivered every other month • Credit building (Reports on-time rent payments to 3 bureaus) • Move-in concierge services for utility accounts • Renters rewards … and more!
Additional Policies: • No Smoking Allowed • No Marijuana Growing, Cultivating, or Smoking Permitted on the Property
Contact Us Today to Schedule a Showing! • Call: • Text: • Visit:
Tenant Disclosure: COLORADO HB23-1099 DISCLOSURE: PROSPECTIVE TENANTS HAVE THE RIGHT TO PROVIDE TO THE SPRINGS TEAM A PORTABLE TENANT SCREENING REPORT, AS DEFINED IN SECTION 38-12-902 (2.5), COLORADO REVISED STATUTES; AND IF THE PROSPECTIVE TENANT PROVIDES THE SPRINGS TEAM WITH A PORTABLE TENANT SCREENING REPORT, THE SPRINGS TEAM IS PROHIBITED FROM: 1) CHARGING THE PROSPECTIVE TENANT A RENTAL APPLICATION FEE OR 2) CHARGING THE PROSPECTIVE TENANT A FEE FOR THE LANDLORD TO ACCESS OR USE THE PORTABLE TENANT SCREENING REPORT.
While The Springs Team does accept compliant portable screening reports as defined by HB23-1099, which would result in no application fee being required (or possibly an application fee refund), we do still require that all tenants complete our application (click APPLY next to any property on our list of properties below). Additionally, you will be deemed qualified (or not) based on the screening information/data provided on our independently pulled report, not based on information/data on your portable report. Please note that bona fide and compliant portable reports MUST come directly from the consumer reporting agency.
Alarm System Automatic Sprinklers Central A/C School District 20 Trash Collection
Contact
Protect yourself from fraud. Do not send money to anyone you don't know.