
Data provided by TravelTime

Last Updated:
8.6 miles to UCCS
Floor Plan Models and Units
Number of BedroomsNumber of BathroomsRent RangeSquare FootageName of Floor PlanUnit NumberAvailabilityNewly AddedView More Details
Beds Baths Rent Sq. Ft. Availability
2.5 Bathrooms
$1,750
Plus Fees
1,216 10/9/26
10/9/26 $1,750
Plus Fees
1,216Sq. Ft.
* Price shown is total price based on community-supplied monthly required fees. Excludes user-selected optional fees and variable or usage-based fees and required charges due at or prior to move-in or at move-out. View Fees and Policies for details. Price, availability, fees, and any applicable rent special are subject to change without notice. * Square footage definitions vary. Displayed square footage is approximate.

Fees and Policies

The fees listed below are community-provided and may exclude utilities or add-ons. All payments are made directly to the property and are non-refundable unless otherwise specified.

  • Fee Not Specified

Requirements

  • Fee Not Specified

Requirements

Convenient For

  • Undergraduates
  • Graduate Students
  • Faculty/Staff

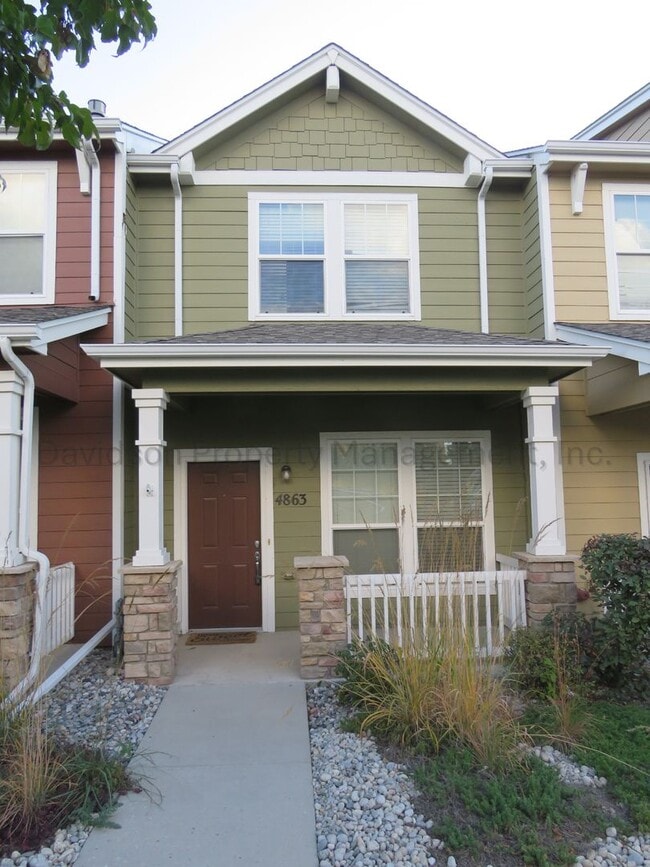
4863 Harrier Ridge Dr

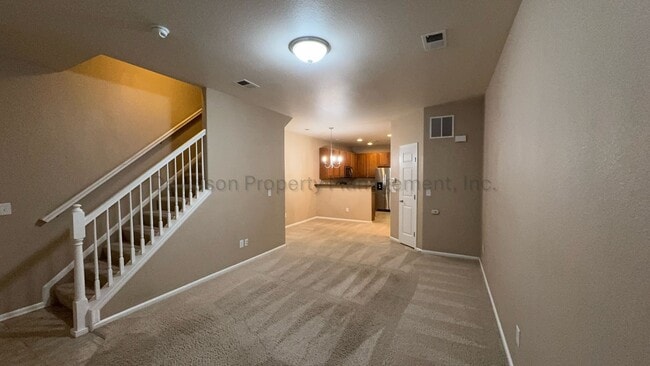
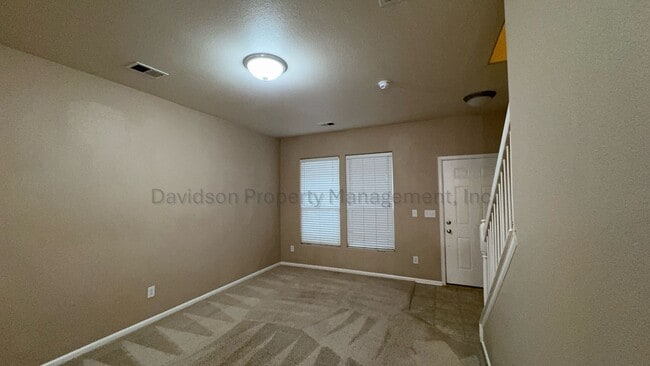
Welcome to this charming 2 bedroom townhouse offering a wonderful blend of comfort, convenience, and functionality. As you step inside, you're greeted by a spacious living room that flows seamlessly into the dining area, kitchen, and cozy eat-in nook... , creating an inviting layout for both everyday living and entertaining. The well-appointed kitchen features sleek stainless steel appliances, tall cabinetry, and ample counter space, making meal preparation a breeze. A convenient half bathroom completes the main level. Head upstairs to discover both generously sized bedrooms, each featuring its own private en suite bathroom, providing comfort and privacy for everyone. A dedicated laundry area is also located on the upper level for added convenience and easy access. Step outside from the eat-in area onto a fenced outdoor area, offering a great spot to enjoy some fresh air or relax outside. The patio leads directly to a detached two-car garage, providing plenty of room for parking and additional storage. This inviting 2 bedroom, 2.5 bathroom townhouse offers a comfortable layout and convenient features throughout and is ready to welcome you home.

All Davidson Property Management, Inc. residents are enrolled in the Resident Benefits Package (RBP) for $45.95/month which includes liability insurance, credit building to help boost the resident's credit score with timely rent payments, up to $1M Identity Theft Protection, HVAC air filter delivery (for applicable properties), move-in concierge service making utility connection and home service setup a breeze during your move-in, our best in-class resident rewards program, and much more! More details upon application.

Cross Streets: Hancock Expy & Milton E Proby Pkwy
A/C- No
W/D- Full Size Units Included
Dw, Ds, R, R/O, M/O

*Special Requirements: May allow a cat or small dog

As per House Bill 23-1099
1. The Prospective tenant has the right to provide to the landlord a portable tenant screening report, as defined in section 38-12-902 (2.5), Colorado revised statutes; and
2. If the prospective tenant provides the Landlord with a portable tenant screening report, the landlord is prohibited from: charging the prospective tenant a rental application fee; or charging the prospective tenant a fee for the landlord to access or use the portable tenant screening report.

Contact

Protect yourself from fraud. Do not send money to anyone you don't know.

Amenities

Unit Features

  • Dishwasher
  • Garbage Disposal

Unique Features

  • Automatic Garage Door Opener
  • Dryer (As Is)
  • Trash
  • Washing Machine (As Is)

Shopping Centers

Mission Pointe Plaza Walk: 25 min Distance: 1.3 mi
Mission Trace Shopping Center Walk: 26 min Distance: 1.4 mi

Military

Peterson Space Force Base Drive: 11 min Distance: 5.8 mi
Cheyenne Mountain Space Force Station Drive: 23 min Distance: 10.0 mi

Airports

City of Colorado Springs Municipal Drive: 14 min Distance: 6.8 mi

Colleges and Universities Nearby

Pikes Peak C.C., Centennial Drive: 9 min Distance: 4.1 mi
Pikes Peak C.C., Downtown Drive: 14 min Distance: 8.8 mi

Parks and Recreation

Ceresa Park Drive: 11 min Distance: 4.7 mi
Fountain Creek Nature Center Drive: 11 min Distance: 5.8 mi
Clear Spring Ranch Park Drive: 11 min Distance: 5.8 mi
Fountain Creek Regional Park Drive: 12 min Distance: 6.5 mi
Cheyenne Mountain State Park Drive: 19 min Distance: 9.0 mi

Schools

Highlands Elementary School
Grades PK-5
Public
9
Out of 10
Heritage Christian Academy
Grades PK-12
Private
NR
Out of 10
Sierra High School
Grades 9-12
Public
3
Out of 10
Soaring Eagles Elementary School
Grades PK-8
Public
5
Out of 10

Ratings

Walkability

Somewhat friendly

Walkability

20/ 100

Transit

Somewhat friendly

Transit

30/ 100

Bikeability

Fairly friendly

Bikeability

50/ 100

Scores provided by Local Logic

Sound

Active

Sound

73/ 100

TrafficBusy
AirportActive
BusinessCalm

Data provided by HowLoud®

Protect yourself from scams.  Learn More