* Price shown is total price based on community-supplied monthly required fees. Excludes user-selected optional fees and variable or usage-based fees and required charges due at or prior to move-in or at move-out. View Fees and Policies for details. Price, availability, fees, and any applicable rent special are subject to change without notice. * Square footage definitions vary. Displayed square footage is approximate.
Fees and Policies
The fees listed below are community-provided and may exclude utilities or add-ons. All payments are made directly to the property and are non-refundable unless otherwise specified.
Fee Not Specified
Requirements
Fee Not Specified
Requirements
Convenient For
Undergraduates
Graduate Students
Faculty/Staff
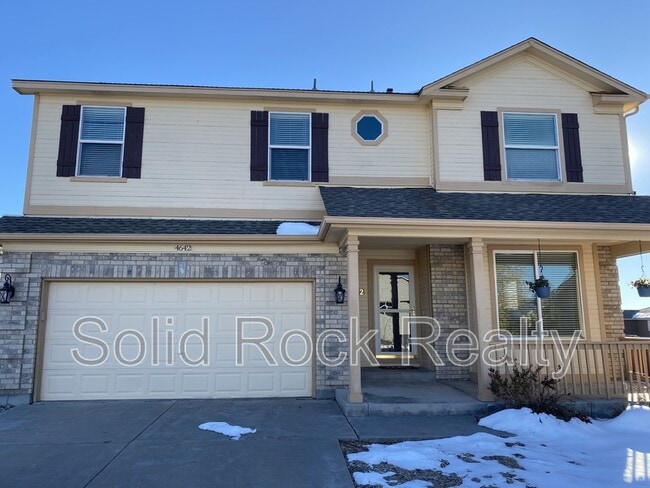
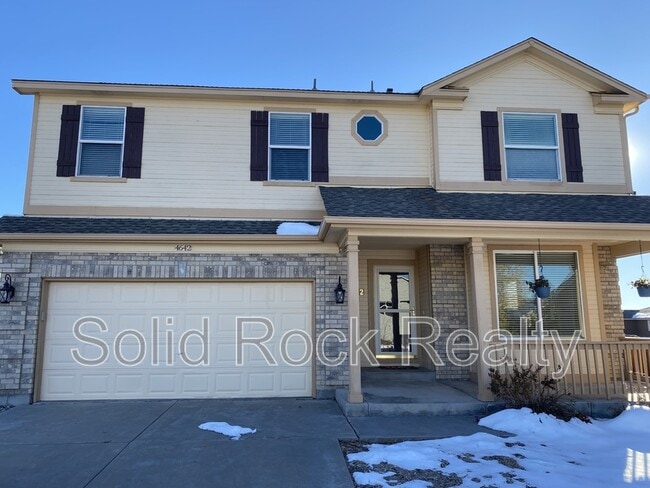
4642 Crow Creek Drive
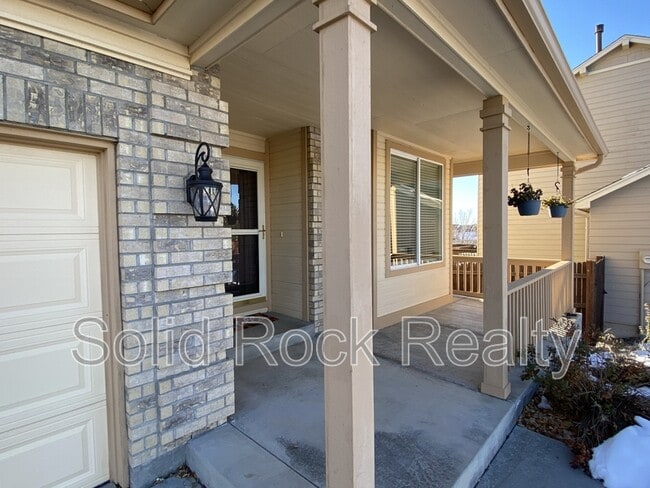
A beautiful single home near Barnes and Peterson Rd, with 4 bedrooms, 3.5 bathrooms, an attached 2-car garage, over 2,200 s.f. and lots of updates! Open main level offers a spacious kitchen with SS appliances and a breakfast nook; a living-dining... combo with gas fireplace and a sliding door to a a spacious deck; and a guest bathroom. Vaulted ceilings; LVP floors throughout; ceiling fan and modern light fixtures. Upstairs, you'll find three bedrooms. A Primary bedroom has en-suite bathroom and a spacious walk-in closet with additional storage space. Two other bedrooms share a second full bathroom. A laundry closet with hook-ups for your washer and dryer is located on the second floor as well. A finished walk-out basement has a family room with a wet bar, a fourth bedroom, and a third bathroom (with a shower). A sliding door leads to a fenced backyard with a concrete patio.
Easy access to Barns, Peterson, Marksheffel Rd; short driving distance to C. Springs Airport and Peterson AFB.
Visit to view the virtual tour or from any device, copy and paste into a new web browser:
We use a third-party service, to ensure all applicants understand how to adhere to the property's pet and animal policies, even if you do not have a pet or animal. All applicants should complete a Pet, No Pet, or Animal Profile.
- Pets are allowed (dogs and cats); 3 max; no size/weight limit (restrictions, additional terms/Pet deposit/Pet rent apply) - No Smoking. No Marijuana. No Drug use. - 12-Month Minimum Lease Term - Tenant pays for the utilities (electricity, gas, water/wastewater and garbage removal). - Central A/C- No
Income / Employment: Gross combined monthly source of income of all applicants must be 2 times the monthly rent with Double Security Deposit or 3 times the monthly rent for Single Security Deposit. Verification of income is required and no applications will be accepted or considered without this information.
Landlord Reference(s): - Positive reference from current and/or previous Landlord(s) - No Evictions in the past 7 years
Background Screening: - No violent crimes in the last 5 years - All other crimes evaluated on a case-by-case basis in the last 5 years - No criminal charges relating to homicide or methamphetamines from any point in time.
TENANT DISCLOSURE: 1. The prospective tenant has the right to provide to the Landlord a portable tenant screening report, as defined in section 38-12-902 (2.5), Colorado Revised Statutes; AND 2. If the prospective tenant provides the Landlord with a portable tenant screening report, the Landlord is prohibited from: - Charging the prospective tenant a rental application fee; or - Charging the prospective tenant a fee for the Landlord to access or use the portable tenant screening report.
** DISCLAIMER: We do our best to market our properties online as accurately as possible. However, it is possible some of the images will have inaccuracies or will appear slightly different in person than in our virtual tours. For this reason, we strongly recommend all applicants view properties in person before signing a lease so there is full awareness on the actual condition of the property. **
Contact
Protect yourself from fraud. Do not send money to anyone you don't know.