
Data provided by TravelTime

Last Updated:
7.9 miles to UCCS
Floor Plan Models and Units
Number of BedroomsNumber of BathroomsRent RangeSquare FootageName of Floor PlanUnit NumberAvailabilityNewly AddedView More Details
Beds Baths Rent Sq. Ft. Availability
3.5 Bathrooms
$2,050
Plus Fees
1,624 Available Now
Available Now $2,050
Plus Fees
1,624Sq. Ft.
* Price shown is total price based on community-supplied monthly required fees. Excludes user-selected optional fees and variable or usage-based fees and required charges due at or prior to move-in or at move-out. View Fees and Policies for details. Price, availability, fees, and any applicable rent special are subject to change without notice. * Square footage definitions vary. Displayed square footage is approximate.

Fees and Policies

The fees listed below are community-provided and may exclude utilities or add-ons. All payments are made directly to the property and are non-refundable unless otherwise specified.

  • Fee Not Specified

Requirements

Convenient For

  • Undergraduates
  • Graduate Students
  • Faculty/Staff

4231 Charleston Dr

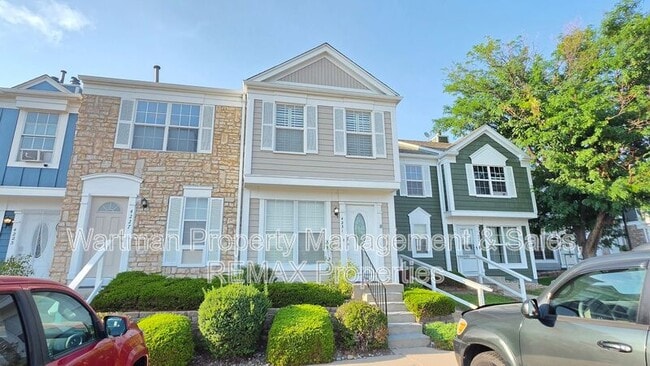
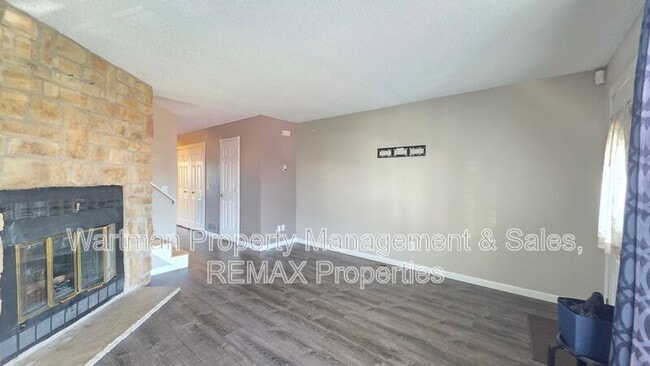
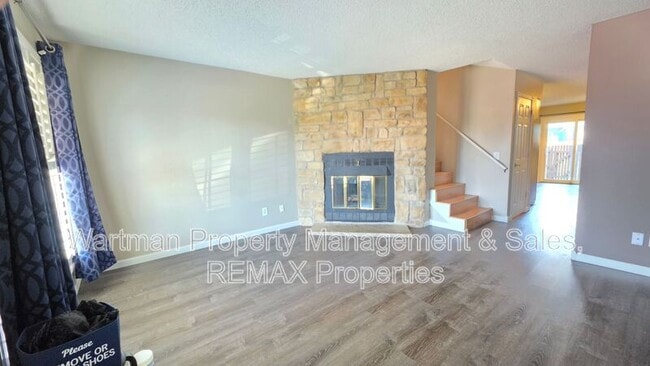
Beautifully renovated and filled with natural light, this stunning 3-bedroom, 3.5-bath townhouse offers the perfect blend of comfort, convenience, and low-maintenance living. Enjoy incredible mountain views from the bright and inviting living room... featuring a cozy wood-burning stove. The open-concept kitchen and dining area has been thoughtfully updated and flows seamlessly to the private backyard, ideal for entertaining or relaxing outdoors. Upstairs, you’ll find two spacious bedroom suites, each with adjoining bathrooms and generous space for comfort and privacy. The recently finished basement, one of the few in the community, adds exceptional versatility with a third bedroom, full bathroom, laundry area, and a large secondary living space perfect for guests, a home office, or recreation room. Enjoy easy access to military bases, hospitals, and all major roadways, making commuting simple and convenient. The community offers fantastic amenities including a pool, playground, and open green spaces. With low-maintenance living and plenty of
-
-**** Security Deposit Alternatives available for qualified applicants. ****

Applicants should be ready to start a lease within 2 weeks after the availability date

PHOTOGRAPHY/VIDEOGRAPHY DISCLOSURE: We do not always take new marketing pictures whenever a rental is turned over between tenants. Therefore, the photos we provide on our listings are meant to help potential residents see the general layout of a property – they do not represent the current/actual condition. If you would like to better understand the condition of a listing, please schedule a personal viewing.

Portable Screening Reports:
THE PROSPECTIVE TENANT HAS THE RIGHT TO PROVIDE TO THE LANDLORD A PORTABLE TENANT SCREENING REPORT, AS DEFINED IN SECTION 38-12-902 (2.5), COLORADO REVISED STATUTES; AND IF THE PROSPECTIVE TENANT PROVIDES THE LANDLORD WITH A PORTABLE TENANT SCREENING REPORT, THE LANDLORD IS PROHIBITED FROM: CHARGING THE PROSPECTIVE TENANT A RENTAL APPLICATION FEE; OR CHARGING THE PROSPECTIVE TENANT A FEE FOR THE LANDLORD TO ACCESS OR USE THE PORTABLE TENANT SCREENING REPORT.

Office Policy for Portable Screening Reports

We will accept a portable Screening Report if the screening report meets all the following requirements.
1. The applicant is still required to apply through the link provided to the applicant.
2. The report must be dated in the past 30 days.
3. The report is required for each applicant.
4. The report must contain ALL of the following information.
o First and Last Name
o Employment and Income information
o Last known address
o Rental History
o Credit History, which includes your FICO score
o Criminal history for all federal, state, and local convictions

Amenities: with owner approval

Contact

Protect yourself from fraud. Do not send money to anyone you don't know.

Shopping Centers

Mission Pointe Plaza Walk: 11 min Distance: 0.6 mi
Mission Trace Shopping Center Walk: 11 min Distance: 0.6 mi
Southpark Village Walk: 12 min Distance: 0.6 mi

Military

Peterson Space Force Base Drive: 12 min Distance: 6.7 mi
Cheyenne Mountain Space Force Station Drive: 22 min Distance: 9.8 mi

Airports

City of Colorado Springs Municipal Drive: 16 min Distance: 7.7 mi

Colleges and Universities Nearby

Pikes Peak C.C., Centennial Walk: 108 min Distance: 5.6 mi
Pikes Peak C.C., Downtown Drive: 13 min Distance: 8.0 mi
Colorado College Drive: 15 min Distance: 9.3 mi

Parks and Recreation

Ceresa Park Drive: 11 min Distance: 6.0 mi
Fountain Creek Nature Center Drive: 12 min Distance: 7.1 mi
Clear Spring Ranch Park Drive: 12 min Distance: 7.1 mi
Cheyenne Mountain Zoo Drive: 17 min Distance: 8.2 mi
Cheyenne Mountain State Park Drive: 18 min Distance: 8.8 mi

Schools

All Peoples Learning Center
Grades K-12
Private
NR
Out of 10
Giberson Elementary School
Grades PK-5
Public
1
Out of 10
Panorama Middle School
Grades 6-8
Public
3
Out of 10
Sierra High School
Grades 9-12
Public
3
Out of 10
Springs Preschool
Grades PK-5
Private
NR
Out of 10

Ratings

Walkability

Somewhat friendly

Walkability

30/ 100

Transit

Somewhat friendly

Transit

20/ 100

Bikeability

Fairly friendly

Bikeability

50/ 100

Scores provided by Local Logic

Sound

Active

Sound

69/ 100

TrafficBusy
AirportCalm
BusinessCalm

Data provided by HowLoud®

Protect yourself from scams.  Learn More