* Price shown is total price based on community-supplied monthly required fees. Excludes user-selected optional fees and variable or usage-based fees and required charges due at or prior to move-in or at move-out. View Fees and Policies for details. Price, availability, fees, and any applicable rent special are subject to change without notice. * Square footage definitions vary. Displayed square footage is approximate.
Fees and Policies
The fees listed below are community-provided and may exclude utilities or add-ons. All payments are made directly to the property and are non-refundable unless otherwise specified.
Dogs
Dogs Allowed
Convenient For
Undergraduates
Graduate Students
Faculty/Staff
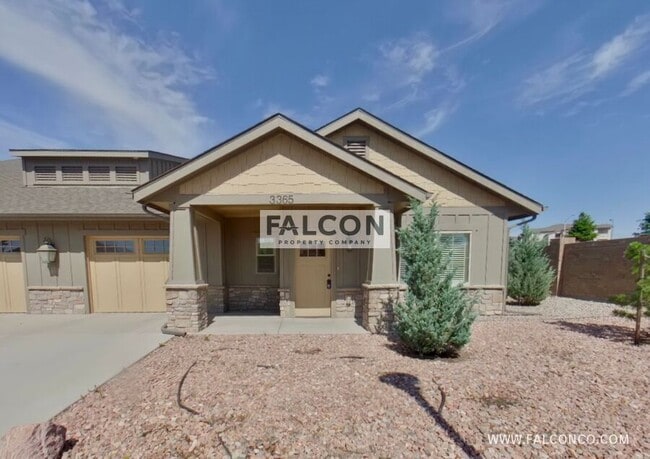
3365 Emmett View-
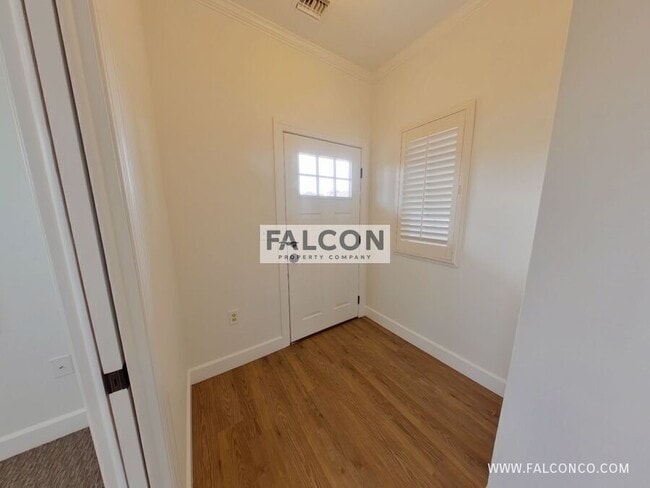
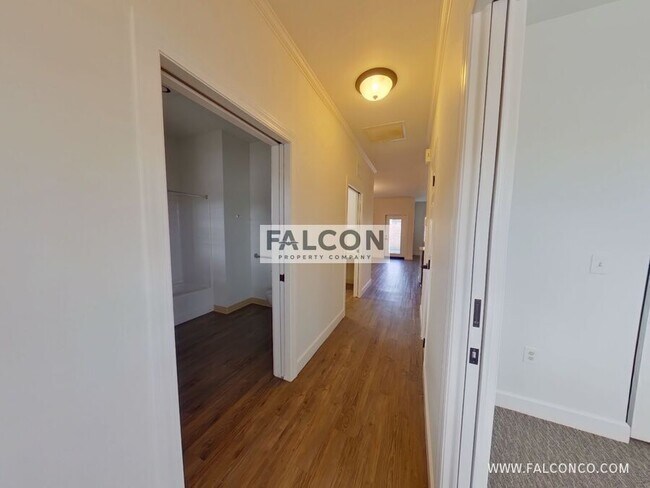
Welcome to this fantastic end-unit townhome, in a gated community, in desirable Stetson Hills! This ranch-style home offers a spacious and open floor plan, perfect for those seeking a comfortable and modern living space. Fresh paint throughout and... brand new carpet add to the clean and fresh stylish esthetic. Beat the summer heat with delightful central air conditioning! The home also includes a convenient washer and dryer, making laundry a breeze. Step outside to your fenced backyard and covered patio, ideal for outdoor activities, summer barbecues or simply enjoying the fresh air. This property offers a peaceful retreat while still being close to all the amenities the city has to offer. Don't miss out on this incredible opportunity! Experience the comfort and convenience of this end-unit in Stetson Hills!
- Stainless steel appliances - Breakfast bar - Gas fireplace - Primary en suite - Walk-in closets - Ceiling fans - 1 car garage
Pet policy: Up to 2 dogs permitted, 40 pounds each with prior approval. No cats.
This property is professionally managed by Falcon Property Company. Scheduling a showing, virtual tour, the application, how to contact us and all other important information can be found directly on our website. If you are seeing this listing elsewhere, for the most up to date information, please see our website. .
The stated monthly amount includes a required $35 Resident Benefit Package fee. This fee provides a number of savings and conveniences throughout the term of your lease and beyond as well as partially offsets Falcon's internal lease administration and operation costs.
Lease term: Approximately 12 months but may vary depending on lease start date.
Smoking is not permitted indoors.
***BEFORE YOU APPLY - Read Falcon Property Company's website carefully to understand our application process, fees and disclosures. Please see: /available-rentals .
Per HB23-1099, a prospective tenant has the right to provide to the landlord a portable tenant screening report, as defined in section 38-12-902(2.5), Colorado Revised Statutes; and if a prospective tenant provides the landlord with a portable tenant screening report, the landlord is prohibited from charging the prospective tenant a rental application fee; or charging the prospective tenant a fee for the landlord to access or use the portable tenant screening report.
Falcon Property Company is a dedicated fair housing provider and will assist all persons without regard to race, color, creed, sex, religion, national origin, familial status, marital status, handicap, ancestry, or any other protected class as defined by state and federal fair housing laws.
Price and availability subject to change.
Utilities:
Resident Will Be Charged Back By Agent For Electric Used Resident Will Be Charged Back By Agent For Gas Used Resident Will Be Charged Back By Agent For Wastewater Used Resident Will Be Charged Back By Agent For Water Used Townhouse Trash: Resident Responsibility Company Of Choice
Contact
Protect yourself from fraud. Do not send money to anyone you don't know.