
Data provided by TravelTime

Last Updated:
6.3 miles to UCCS
Floor Plan Models and Units
Number of BedroomsNumber of BathroomsRent RangeSquare FootageName of Floor PlanUnit NumberAvailabilityNewly AddedView More Details
Beds Baths Rent Sq. Ft. Availability
3 Bathrooms
$2,495
Plus Fees
2,982 Available Now

New

Available Now $2,495
Plus Fees
2,982Sq. Ft.
* Price shown is total price based on community-supplied monthly required fees. Excludes user-selected optional fees and variable or usage-based fees and required charges due at or prior to move-in or at move-out. View Fees and Policies for details. Price, availability, fees, and any applicable rent special are subject to change without notice. * Square footage definitions vary. Displayed square footage is approximate.

Fees and Policies

The fees listed below are community-provided and may exclude utilities or add-ons. All payments are made directly to the property and are non-refundable unless otherwise specified.

  • Fee Not Specified

Requirements

  • Fee Not Specified

Requirements

Convenient For

  • Undergraduates
  • Graduate Students
  • Faculty/Staff

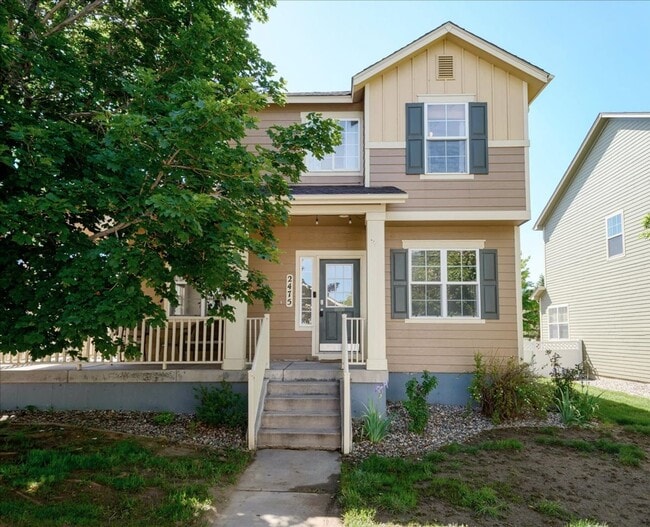
2475 Saint Paul Drive

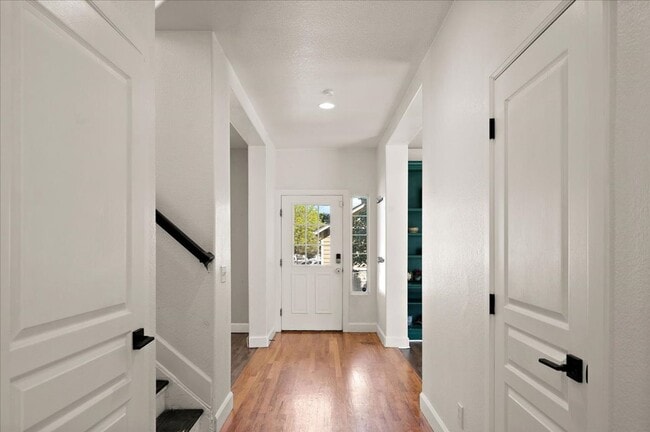
Welcome to this spacious and versatile home offering 2,982 square feet of comfortable living space. The main level features an open-concept layout with a large living room, dining area, and kitchen equipped with stainless steel appliances. A separate... family room with a cozy gas fireplace, built-in desk, and cabinetry provides the perfect space for relaxing, working from home, or entertaining.

The main floor also includes a large bonus room that can be used as a home office, playroom, formal dining room, or additional living area, along with a convenient half bath.

Upstairs, you'll find a spacious primary suite featuring a walk-in closet, dual vanities, oversized shower, and soaking tub. Two additional bedrooms, a full bathroom, and a loft provide plenty of room for everyone. The loft offers additional flexibility and can serve as a second living space, office, or study area.

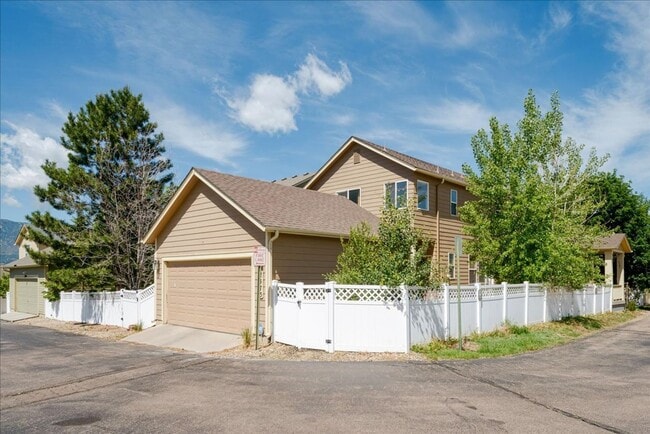
Enjoy the private courtyard that leads to the detached two-car garage. The unfinished basement offers ample storage space, while the separate laundry room includes a washer and dryer for added convenience.

Additional features include:

-Stainless steel appliances
-Gas fireplace
-Central A/C
-Detached 2-car garage
-Large loft and bonus room
-Walk-in closet in primary suite
-Covered front porch
-Comes as is

Conveniently located near shopping, dining, schools, parks, and military installations, this home offers the space and flexibility you've been looking for. Available August 1st!

COLORADO HB23-1099 DISCLOSURE: PROSPECTIVE TENANTS HAVE THE RIGHT TO PROVIDE TO D&L REALTY, LLC DBA KELLER WILLIAMS PARTNERS REALTY A PORTABLE TENANT SCREENING REPORT THAT IS NOT MORE THAN 30 DAYS OLD, AS DEFINED IN SECTION § 38-12-902 (2.5), COLORADO REVISED STATUTES; AND IF THE PROSPECTIVE TENANT PROVIDES D&L REALTY, LLC WITH A PORTABLE TENANT SCREENING REPORT, D&L REALTY, LLC IS PROHIBITED FROM: 1) CHARGING THE PROSPECTIVE TENANT A RENTAL APPLICATION FEE OR 2) CHARGING THE PROSPECTIVE TENANT A FEE FOR THE LANDLORD TO ACCESS OR USE THE PORTABLE TENANT SCREENING REPORT.

While D&L Realty does accept compliant portable screening reports as defined by HB23-1099, which would result in an application fee refund, we do still require that all tenants complete our application. If a compliant portable report is provided and e-mailed to , we will issue an application fee refund after submittal of your application.

Contact

Protect yourself from fraud. Do not send money to anyone you don't know.

Amenities

Unit Features

  • Air Conditioning
  • Dishwasher
  • Garbage Disposal

Unique Features

  • Gas Fireplace

Shopping Centers

Market at Spring Creek Walk: 4 min Distance: 0.2 mi
The Shops at Spring Creek Walk: 10 min Distance: 0.5 mi
MARKET SQUARE Walk: 18 min Distance: 1.0 mi

Military

Peterson Space Force Base Drive: 13 min Distance: 6.8 mi
Cheyenne Mountain Space Force Station Drive: 22 min Distance: 10.0 mi

Airports

City of Colorado Springs Municipal Drive: 17 min Distance: 7.7 mi

Colleges and Universities Nearby

Pikes Peak C.C., Centennial Drive: 9 min Distance: 4.8 mi
Pikes Peak C.C., Downtown Drive: 9 min Distance: 5.4 mi
Colorado College Drive: 11 min Distance: 6.8 mi

Parks and Recreation

Cheyenne Mountain Zoo Drive: 13 min Distance: 6.3 mi
Palmer Park Drive: 17 min Distance: 6.4 mi
Bear Creek Regional Park Drive: 14 min Distance: 6.9 mi
Monument Valley Park Drive: 12 min Distance: 7.4 mi
Bear Creek Nature Center Drive: 16 min Distance: 7.6 mi

Schools

Mountain Vista Community School
Grades PK-8
Public
6
Out of 10
Harrison High School
Grades 9-12
Public
2
Out of 10
All Peoples Learning Center
Grades K-12
Private
NR
Out of 10
Springs Preschool
Grades PK-5
Private
NR
Out of 10

Ratings

Walkability

Fairly friendly

Walkability

40/ 100

Transit

Somewhat friendly

Transit

20/ 100

Bikeability

Fairly friendly

Bikeability

50/ 100

Scores provided by Local Logic

Sound

Active

Sound

73/ 100

TrafficBusy
AirportCalm
BusinessCalm

Data provided by HowLoud®

Protect yourself from scams.  Learn More