
Data provided by TravelTime

Last Updated:
5.7 miles to UCCS
Floor Plan Models and Units
Number of BedroomsNumber of BathroomsRent RangeSquare FootageName of Floor PlanUnit NumberAvailabilityNewly AddedView More Details
Beds Baths Rent Sq. Ft. Availability
4 Bathrooms

Total Monthly Price

$3,750
12 Month Lease
3,780 Available Now

New

Available Now
Total Monthly Price
$3,750
12 Month Lease
3,780Sq. Ft.
* Price shown is total price based on community-supplied monthly required fees. Excludes user-selected optional fees and variable or usage-based fees and required charges due at or prior to move-in or at move-out. View Fees and Policies for details. Price, availability, fees, and any applicable rent special are subject to change without notice. * Square footage definitions vary. Displayed square footage is approximate.

Fees and Policies

The fees listed below are community-provided and may exclude utilities or add-ons. All payments are made directly to the property and are non-refundable unless otherwise specified.

  • Garage Attached
  • Garage

Convenient For

  • Undergraduates
  • Graduate Students
  • Faculty/Staff

2275 Cape Pine Way Unit

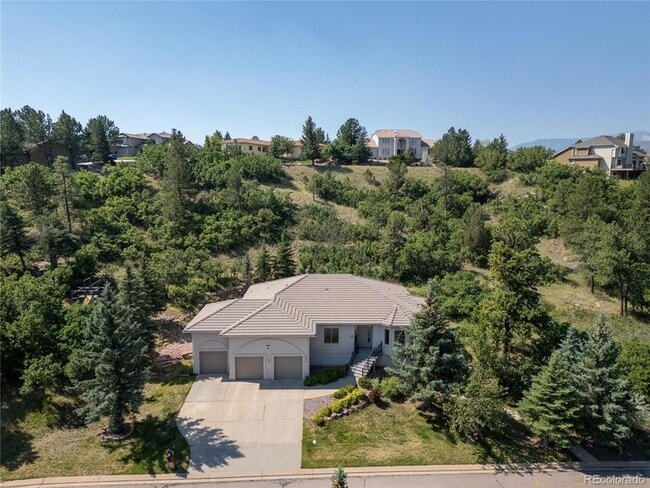
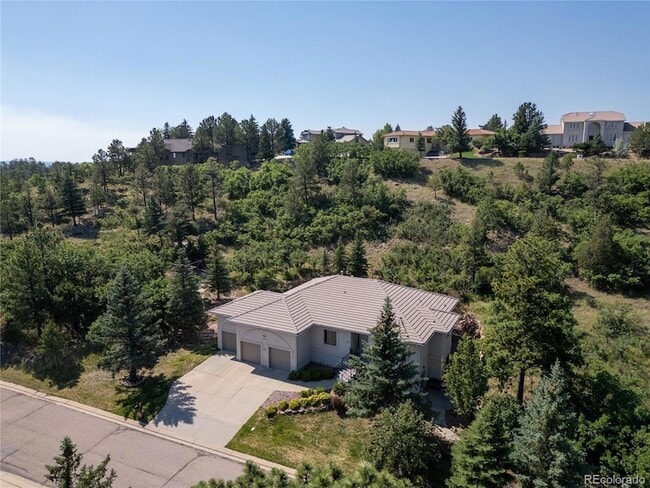
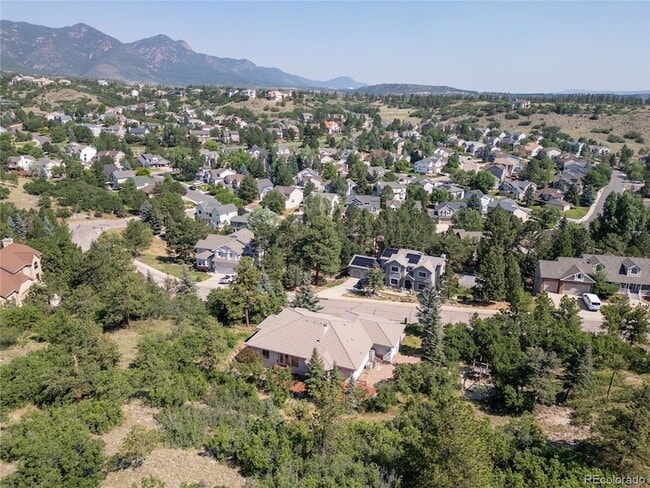
Stunning custom ranch home in desirable Peregrine on a private, treed 1-acre lot backing to hillside. This 4,420 sq ft home offers 4 bedrooms, 4 baths, and a full walk-out basement. Enjoy a large deck with awning overlooking a tranquil rock waterfall... . A great space for relaxing or entertaining. The main level features a private office with French doors and built-ins, formal dining room, and a spacious great room with vaulted ceilings, large windows, and double-sided fireplace. The gourmet kitchen includes custom cabinets, granite countertops, Sub-Zero refrigerator, double ovens, electriccooktop, and bright eat-in nook. The primary suite offers a 5-piece bath with granite, tile floors, and walk-in closet. The main level also includes an updated half bath, laundry room, garage access, and fully functional elevator to the basement. Basement features 3 additional bedrooms, Pass-through bathroom, private en-suite, and large family room with fireplace, wet bar, 2 workbenches, and walk-out access. Additional highlights: finished garage with storage loft, refinished hardwood floors, new furnace, and updated finishes. Located in Academy District 20. Rare high-end rental opportunity!

Lease Terms

  • 12 month lease

Contact

Walker Asset Management Realty Inc
Jon Walker
Protect yourself from fraud. Do not send money to anyone you don't know.

Amenities

Unit Features

  • Air Conditioning
  • Basement
  • Carpet
  • Dining Room
  • Dishwasher
  • Fireplace
  • Garbage Disposal
  • Hardwood Floors
  • Heat - Central
  • Heat - Floor/Wall
  • Heating
  • Kitchen
  • Laminate Floors
  • Living Room
  • Microwave

Community Features

  • Elevator

Shopping Centers

Mountain Shadows Shopping Center II Walk: 58 min Distance: 3.0 mi
Mountain Shadows Walk: 59 min Distance: 3.1 mi
Windchime Center Walk: 64 min Distance: 3.4 mi

Airports

City of Colorado Springs Municipal Drive: 35 min Distance: 17.4 mi

Colleges and Universities Nearby

UC Colorado Springs Drive: 14 min Distance: 6.8 mi
Colorado Technical University Drive: 13 min Distance: 6.9 mi
US Air Force Academy Drive: 21 min Distance: 9.7 mi

Parks and Recreation

Rock Ledge Ranch Historic Site Drive: 16 min Distance: 7.2 mi
Monument Valley Park Drive: 18 min Distance: 9.8 mi

Schools

Salem Lutheran School
Grades PK-8
Private
NR
Out of 10
HillSprings Academy
Grades K-12
Private
NR
Out of 10
Air Academy High School
Grades 9-12
Public
8
Out of 10
Eagleview Middle School
Grades 6-8
Public
7
Out of 10
Woodmen-Roberts Elementary School
Grades PK-5
Public
8
Out of 10

Ratings

Walkability

Not friendly

Walkability

10/ 100

Bikeability

Somewhat friendly

Bikeability

20/ 100

Scores provided by Local Logic

Sound

Active

Sound

78/ 100

TrafficBusy
AirportCalm
BusinessCalm

Data provided by HowLoud®

About the Listing Agent

Jon Walker

LISTING AGENT

Walker Asset Management Realty Inc

Grew up in the real estate business and secured his Real Estate license in 1970. Working with his father Jim at Walker and Company Realtors, Jon learned the core basics of putting the client first and always striving to provide the finest service possible. He became head of the company’s property management department in 1974 and went on to earn the designation of certified property manager (CPM) in 1977. Jon then later went on to become the president of the Southern Colorado Chapter of The Institute of Real Estate Management and held that position for three years. In addition to being president he was also voted Manager of the Year by his peers on three separate occasions. Jon founded Walker Asset Management Realty Inc. in 1988 with the idea of being a full service real estate brokerage and property management company. “We have developed a wonderful team over all of these years and by working together and having common interests and goals we have been on the cutting edge of being leaders within our industry. Due to our family lineage of practicing real estate since 1949 we have been a firm that many others come to seek advice from. We do an excellent job because we care about our clients and never stop being progressive and are always searching for ways to become more effective in our communities and industry.

Protect yourself from scams.  Learn More