* Price shown is total price based on community-supplied monthly required fees. Excludes user-selected optional fees and variable or usage-based fees and required charges due at or prior to move-in or at move-out. View Fees and Policies for details. Price, availability, fees, and any applicable rent special are subject to change without notice. * Square footage definitions vary. Displayed square footage is approximate.
Fees and Policies
The fees listed below are community-provided and may exclude utilities or add-ons. All payments are made directly to the property and are non-refundable unless otherwise specified.
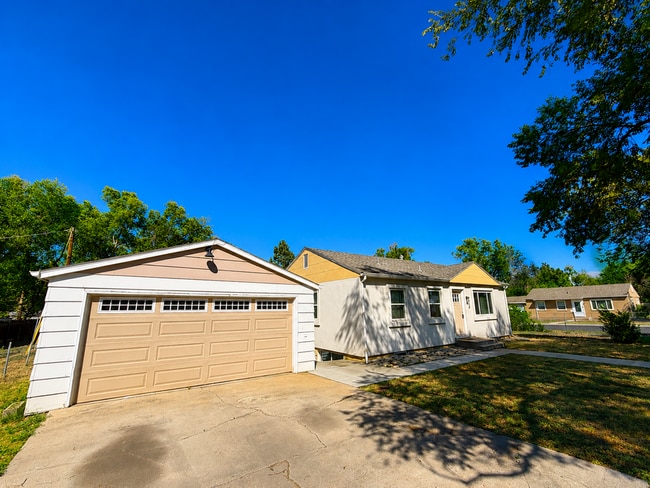
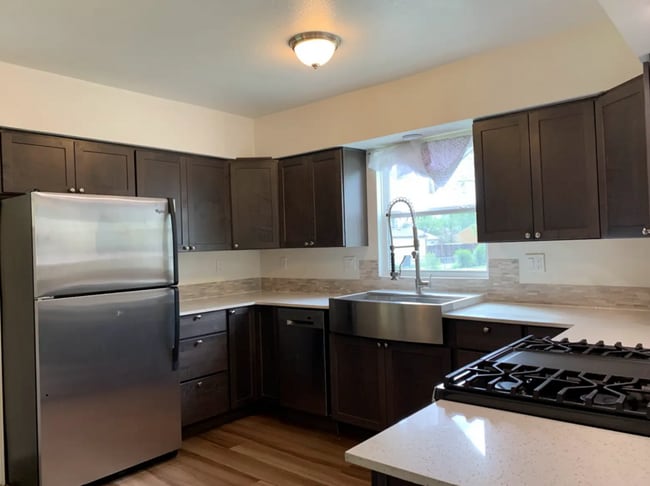
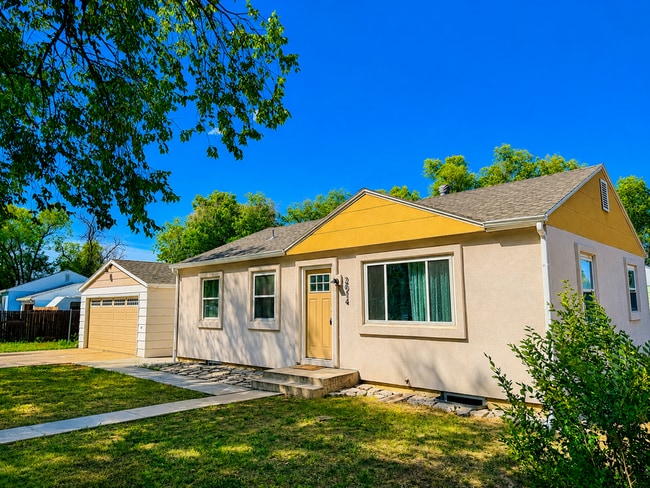
Welcome home to this beautifully remodeled 4-bedroom, 2-bath ranch-style home offering approximately 1,500 square feet of finished living space, this home combines... modern updates, flexible living areas, and exceptional outdoor amenities. Step inside to find attractive wood-look flooring, a spacious dining area, and a thoughtfully updated kitchen featuring a stainless steel gas range with double ovens—perfect for home chefs and entertaining. The main level includes the primary bedroom plus an additional bedroom, while the finished basement provides two more bedrooms, creating plenty of space for family, guests, home offices, or hobbies. Stay comfortable year-round with central air conditioning, and enjoy the convenience of an included washer and dryer. Outside, you'll find a fully fenced backyard with a covered patio, ideal for relaxing, entertaining, and pets. The property also features a large detached two-car garage plus additional off-street parking. Located in the heart of Stratton Meadows, this home offers quick access to Downtown Colorado Springs, the Ivywild district, South Nevada Avenue shopping and dining, and I-25 for easy commuting. The neighborhood is known for its convenient location, nearby parks, schools, restaurants, and everyday services.
Property Features: • 4 Bedrooms | 2 Bathrooms | 2-Car Detached Garage | 1,500 sq ft • Ranch Floor Plan • Finished Basement • Central Air Conditioning • Remodeled Interior • Wood-Look Flooring • Dining Room • Stainless Steel Gas Stove with Double Ovens • Washer & Dryer Included • Large Detached 2-Car Garage • Additional Off-Street Parking • Fully Fenced Backyard with Covered Patio
Prime Location: • This location is ideal for military, healthcare, government, and corporate employees, with convenient access to: • Fort Carson – One of the region's largest employers • UCHealth Memorial Hospital Central • Penrose Hospital • Colorado Springs School District 11 & Harrison School District 2 • City of Colorado Springs Municipal Offices • Pikes Peak State College • The Broadmoor Resort • Numerous aerospace, defense, and government contractors located throughout central Colorado Springs • Harrison School District 2
Rental Details: • Rent: $2,495/month • Liability & $10k Personal Contents Insurance: $19/month • Utilities NOT Included: electricity, gas, water, wastewater, trash, internet, etc • Security Deposit Requirement determined by credit score • Security Deposit Waiver Available (Non-Refundable Monthly Fee <5% of Deposit Waiver Amount) • Colorado Move-In Administrative Fee (one-time): $95 • 12-Month Lease (minimum); Longer Lease Lengths Available • Available: August 10, 2026 • Address: 2014 S Corona Ave, Col Spgs CO 80905
Pet Policy: • Pets Allowed - subject to approval • Additional Refundable Deposit (Required): $300 per pet • Additional Monthly Fee (Required): $35/month per pet
Resident Benefit Package ($29/month): • Identity protection (Covers up to $1M in damages from identity theft) • Air Filters delivered every other month • Credit building (Reports on-time rent payments to 3 bureaus) • Move-in concierge services for utility accounts • Renters rewards … and more!
Additional Policies: • No Smoking Allowed • No Marijuana Growing, Cultivating, or Smoking Permitted on the Property
Contact Us Today to Schedule a Showing! • Call: • Text: • Visit:
Tenant Disclosure: COLORADO HB23-1099 DISCLOSURE: PROSPECTIVE TENANTS HAVE THE RIGHT TO PROVIDE TO THE SPRINGS TEAM A PORTABLE TENANT SCREENING REPORT, AS DEFINED IN SECTION 38-12-902 (2.5), COLORADO REVISED STATUTES; AND IF THE PROSPECTIVE TENANT PROVIDES THE SPRINGS TEAM WITH A PORTABLE TENANT SCREENING REPORT, THE SPRINGS TEAM IS PROHIBITED FROM: 1) CHARGING THE PROSPECTIVE TENANT A RENTAL APPLICATION FEE OR 2) CHARGING THE PROSPECTIVE TENANT A FEE FOR THE LANDLORD TO ACCESS OR USE THE PORTABLE TENANT SCREENING REPORT.
While The Springs Team does accept compliant portable screening reports as defined by HB23-1099, which would result in no application fee being required (or possibly an application fee refund), we do still require that all tenants complete our application (click APPLY next to any property on our list of properties below). Additionally, you will be deemed qualified (or not) based on the screening information/data provided on our independently pulled report, not based on information/data on your portable report. Please note that bona fide and compliant portable reports MUST come directly from the consumer reporting agency.
Central A/C None School District 2
Contact
Protect yourself from fraud. Do not send money to anyone you don't know.