* Price shown is total price based on community-supplied monthly required fees. Excludes user-selected optional fees and variable or usage-based fees and required charges due at or prior to move-in or at move-out. View Fees and Policies for details. Price, availability, fees, and any applicable rent special are subject to change without notice. * Square footage definitions vary. Displayed square footage is approximate.
Fees and Policies
The fees listed below are community-provided and may exclude utilities or add-ons. All payments are made directly to the property and are non-refundable unless otherwise specified.
Fee Not Specified
Requirements
Convenient For
Undergraduates
Graduate Students
Faculty/Staff

17836 Lapis Ct.
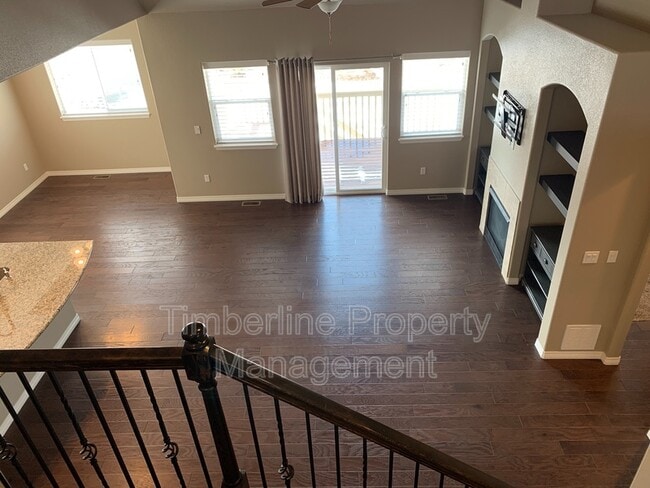
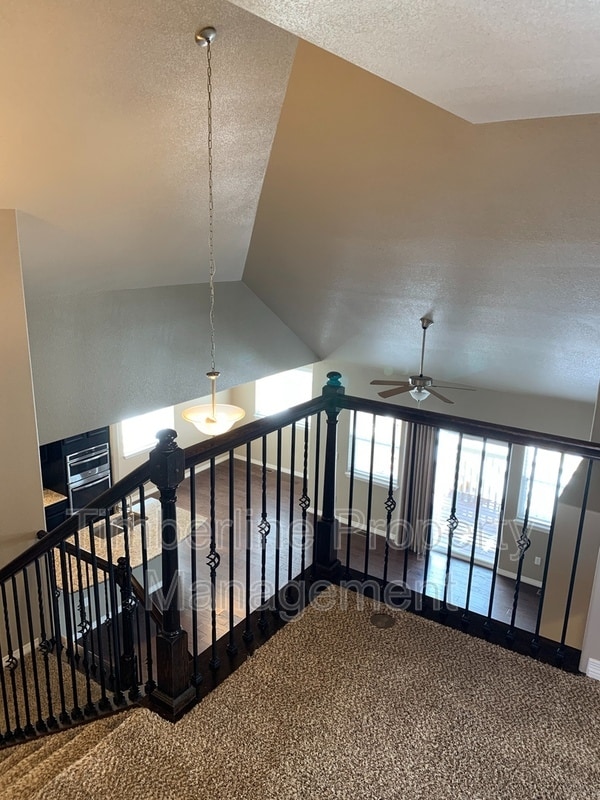
You will love this home featuring vaulted ceilings and an open concept. The kitchen is spectacular with granite and quartz, upgraded stainless steel appliances, gas stove, convection, huge center isle, and a walk in pantry. The main level offers wood... floors throughout the main living area.
Primary bedroom on main level as well as another bedroom and full bath. Primary suite leaves nothing to be desired with a huge shower, soaking tub, walk in closet, dual vanities and spacious sleeping area to accommodate bedroom sets. The bedroom window looks out to the West to enjoy the spectacular views.
Built in entertainment area on main level with gas fireplace and pre-wiring accommodations including TV mount over fireplace. Upstairs is a full bathroom and bedroom with a lofted landing area. Great for a guest suite or office.
The basement offers 2 more bedrooms plus a full bathroom and family room. There is also plenty of storage in the basement.
This home has so much to offer: central air, whole house humidifier, second refrigerator in garage, culdesac, landscaped and fenced, covered deck facing West, washer and dryer, ceramic tile floors in bathrooms, walking distance to shopping and restaurants, super easy access to the highway makes for shorter commutes.
To schedule a showing or to apply for this property, visit us at
Total monthly price includes rent + $35 technology fee. Utilities billed separately based on usage. Refundable security deposit and $150 move-in fee due at signing. Offered exclusively by Timberline Property Management — information deemed reliable but not guaranteed.
Contact
Protect yourself from fraud. Do not send money to anyone you don't know.