Data provided by TravelTime

Last Updated:
12 miles to UCCS
Floor Plan Models and Units
Number of BedroomsNumber of BathroomsRent RangeSquare FootageName of Floor PlanUnit NumberAvailabilityNewly AddedView More Details
Beds Baths Rent Sq. Ft. Availability
3 Bathrooms
$4,995
Plus Fees
3,996 10/1/26
10/1/26 $4,995
Plus Fees
3,996Sq. Ft.
* Price shown is total price based on community-supplied monthly required fees. Excludes user-selected optional fees and variable or usage-based fees and required charges due at or prior to move-in or at move-out. View Fees and Policies for details. Price, availability, fees, and any applicable rent special are subject to change without notice. * Square footage definitions vary. Displayed square footage is approximate.

Convenient For

  • Undergraduates
  • Graduate Students
  • Faculty/Staff

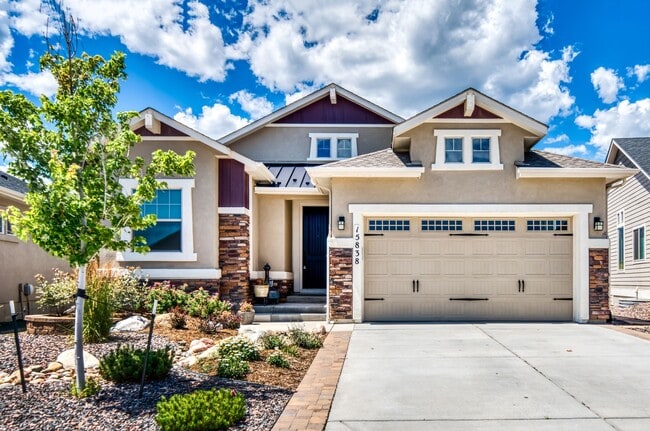
15838 LONG VALLEY DR

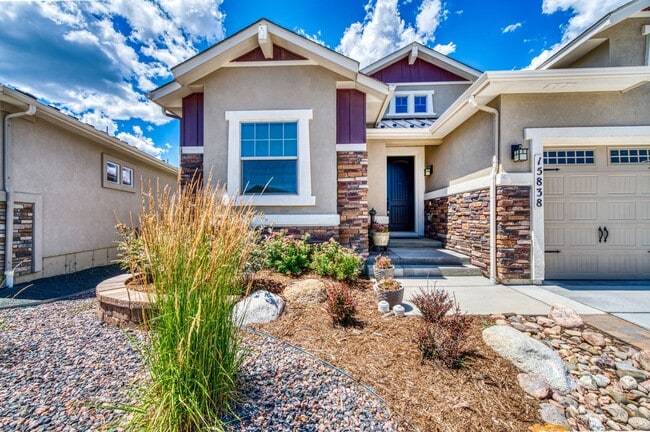
This Classic Homes, Sundance model has an open floor plan allowing for flexibility in lifestyle. The main level had 10' ceilings, guest bedroom and bath, neutral color palette. 8' interior doors, designer lighting and upgrades galore. The gourmet... kitchen features: KitchenAid stainless appliances. 36" gas cooktop with 5 burners, combo wall oven/microwave, and 36" hood vented to outside, crown molding on 42" maple cabinets, quartz counters, and full depth refrigerator cabinet with end panel, trash pullout, deluxe cabinet rollouts and Kohler Cairn NeoRoc double bowl under mount sinks. Enter the primary suite with mountain views for a spa like experience which includes: separate vanities, walk-in shower with Euro glass wall and dual shower heads and 15'x8' walk-in closet that connects to the laundry room. The basement was excavated for additional ceiling height and awaits with wet bar, two more bedrooms, full bath, home theater area, pool table and storage room. The floor between main level and basement had sound insulation installed. Custom window treatments throughout house including: modern roman shades, designer screen shades, soft touch motorization and room darkening/filtering. Landscaping with spruce, cherry, maple and various perennials. Accent boulders, flagstone side walkway, paver driveway extensions, rear paver patio, stone veneer sitting wall and drip irrigation. The backyard oasis is ready with deck off the main level (plumbed with natural gas line) the Traeger grill stays and patio at yard level with 34' deep hot tub that stays. The garage is insulated, dry walled textured, painted and has additional windows for excellent daylight.

Application Requirements:
- Minimum 650 credit score
- Monthly gross income at least 2x monthly rent
- Pass a state and national background check

Move-In Cost:
- Security deposit $4495

Pet Policy:
- No Pets preferred

Parking:
- 2 car garage


PORTABLE SCREENING REPORT HB23-1099:
1. The prospective tenant has the right to provide to the landlord a portable screening report, as defined in Section 38-12-902 (2.5), Colorado Revised Statutes; and
2. If the prospective tenant provides the landlord with a portable tenant screening report, the landlord is prohibited from:
* Charging the prospective tenant a rental application fee; or
* Charging the prospective tenant a fee for the landlord to access or use the portal tenant screening report.
This portable screening report MUST be within the previous 30 days of your application.

Contact

Protect yourself from fraud. Do not send money to anyone you don't know.

Amenities

Unit Features

  • Dishwasher
  • Garbage Disposal

Shopping Centers

Shops at Monument Ridge Walk: 38 min Distance: 2.0 mi
Jackson Creek Crossing Walk: 38 min Distance: 2.0 mi
Market At Sky Vista Walk: 38 min Distance: 2.0 mi

Airports

City of Colorado Springs Municipal Drive: 38 min Distance: 24.9 mi

Colleges and Universities Nearby

Pikes Peak C.C., Rampart Range Drive: 15 min Distance: 9.5 mi

Parks and Recreation

New Santa Fe Regional Trail Walk: 64 min Distance: 3.3 mi
Fox Run Regional Park Drive: 14 min Distance: 5.5 mi
Palmer Lake Regional Recreation Area Drive: 13 min Distance: 9.3 mi

Schools

Family Of Christ Child Development Center
Grades PK-5
Private
NR
Out of 10
Lewis-Palmer Middle School
Grades 6-8
Public
6
Out of 10
Lewis-Palmer High School
Grades 9-12
Public
7
Out of 10
Bear Creek Elementary School
Grades PK-5
Public
6
Out of 10
St. Peter Catholic School
Grades K-8
Private
NR
Out of 10
Shepherd of the Springs High School
Grades 6-12
Private
NR
Out of 10

Ratings

Walkability

Somewhat friendly

Walkability

20/ 100

Bikeability

Fairly friendly

Bikeability

40/ 100

Scores provided by Local Logic

Sound

Calm

Sound

81/ 100

TrafficActive
AirportCalm
BusinessCalm

Data provided by HowLoud®

Protect yourself from scams.  Learn More