* Price shown is total price based on community-supplied monthly required fees. Excludes user-selected optional fees and variable or usage-based fees and required charges due at or prior to move-in or at move-out. View Fees and Policies for details. Price, availability, fees, and any applicable rent special are subject to change without notice. * Square footage definitions vary. Displayed square footage is approximate.
Fees and Policies
The fees listed below are community-provided and may exclude utilities or add-ons. All payments are made directly to the property and are non-refundable unless otherwise specified.
Fee Not Specified
Requirements
Convenient For
Undergraduates
Graduate Students
Faculty/Staff
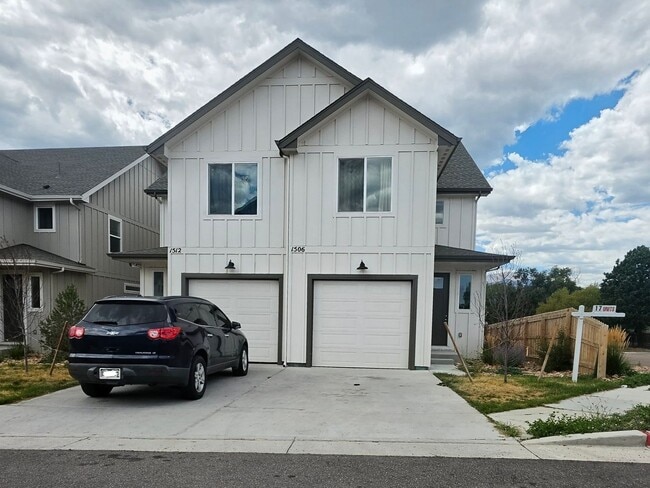
1506 Tyram Grove
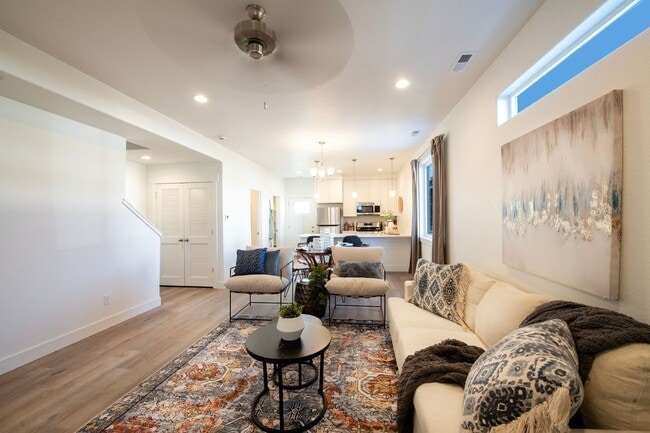
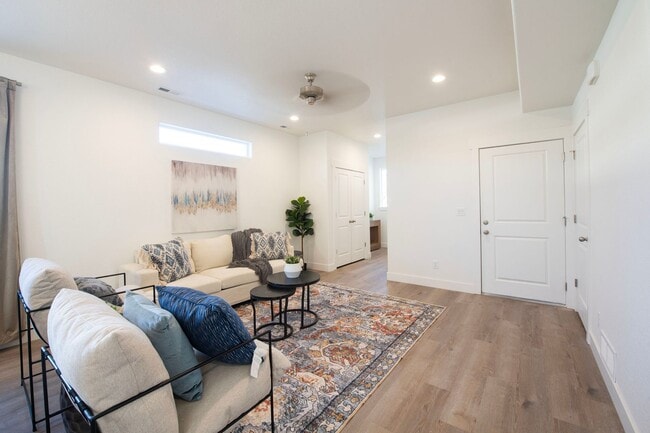
Welcome home to this beautiful 3-bedroom, 2.5-bathroom townhome located in a brand-new community. Designed with modern living in mind, this home features an open-concept floor plan that creates a bright and inviting atmosphere throughout the main... level.
Enjoy stylish luxury vinyl plank (LVP) flooring throughout the first floor and a spacious kitchen equipped with granite countertops, including an oversized island that doubles as a dining space. The kitchen also offers ample cabinet storage, stainless steel appliances, and a gas range stove—perfect for both everyday living and entertaining. A convenient powder bathroom is also located on the main level.
Upstairs, you'll find three generously sized bedrooms, all featuring comfortable carpeting, as well as a conveniently located laundry room. The spacious primary suite includes a private en-suite bathroom with a double vanity sink, providing both comfort and functionality. The two additional bedrooms share a full hallway bathroom, offering plenty of space and convenience for family members, guests, or roommates.
Additional features include a one-car attached garage and modern finishes throughout. Situated in a newly developed neighborhood, this townhome offers the perfect combination of style, convenience, and low-maintenance living.
COLORADO HB23-1099 DISCLOSURE: PROSPECTIVE TENANTS HAVE THE RIGHT TO PROVIDE TO D&L REALTY, LLC DBA KELLER WILLIAMS PARTNERS REALTY A PORTABLE TENANT SCREENING REPORT THAT IS NOT MORE THAN 30 DAYS OLD, AS DEFINED IN SECTION § 38-12-902 (2.5), COLORADO REVISED STATUTES; AND IF THE PROSPECTIVE TENANT PROVIDES D&L REALTY, LLC WITH A PORTABLE TENANT SCREENING REPORT, D&L REALTY, LLC IS PROHIBITED FROM: 1) CHARGING THE PROSPECTIVE TENANT A RENTAL APPLICATION FEE OR 2) CHARGING THE PROSPECTIVE TENANT A FEE FOR THE LANDLORD TO ACCESS OR USE THE PORTABLE TENANT SCREENING REPORT.
While D&L Realty does accept compliant portable screening reports as defined by HB23-1099, which would result in an application fee refund, we do still require that all tenants complete our application. If a compliant portable report is provided and e-mailed to , we will issue an application fee refund after submittal of your application.
Contact
Protect yourself from fraud. Do not send money to anyone you don't know.