* Price shown is total price based on community-supplied monthly required fees. Excludes user-selected optional fees and variable or usage-based fees and required charges due at or prior to move-in or at move-out. View Fees and Policies for details. Price, availability, fees, and any applicable rent special are subject to change without notice. * Square footage definitions vary. Displayed square footage is approximate.
Fees and Policies
The fees listed below are community-provided and may exclude utilities or add-ons. All payments are made directly to the property and are non-refundable unless otherwise specified.
One-Time Basics
Due at Move-In
Security Deposit - Refundable
$2,795
Garage
Dogs
Dogs Allowed
Convenient For
Undergraduates
Graduate Students
Faculty/Staff
Apartment Description
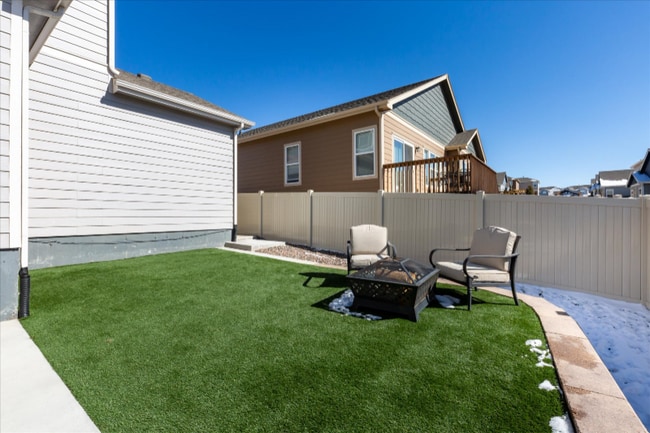
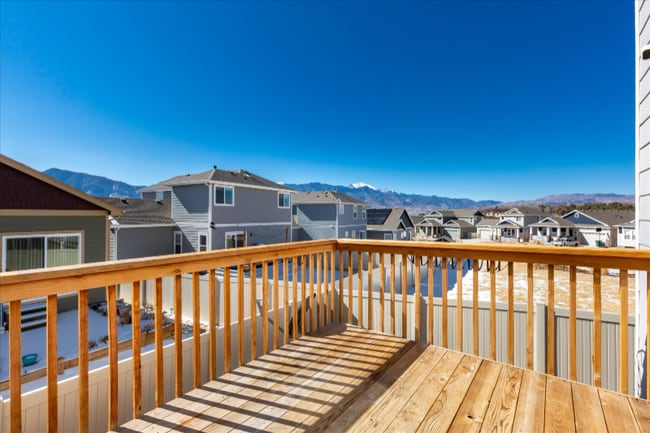
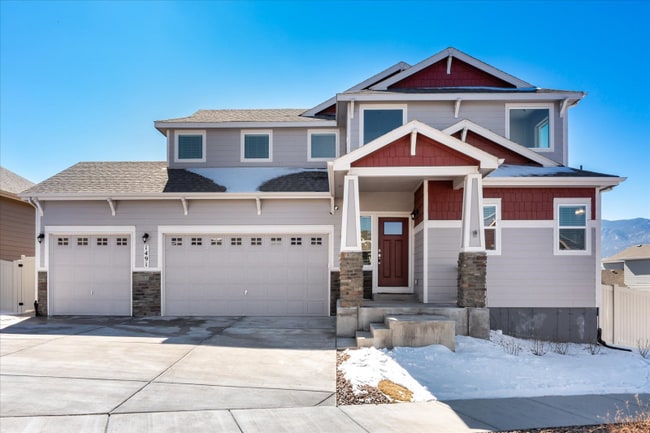
Property Id: 1724433 large 4 bedroom, 3.5 bath, 3250 Sq. Ft. Enjoy the open floor plan, complete with high ceilings. Wood floors expand throughout the main level. The kitchen offers espresso colored cabinetry, accented by beautiful granite... countertops. Main level has large kitchen, dinning room, living room and mud room off the garage. The large primary bedroom is complete with a 5 piece ensuite, walk in closet with walk-through access to the laundry room. 2 additional, oversized, bedrooms are also found on the upper level, along with a double vanity bathroom. The finished basement has a built-in wet bar, 4th bedroom, additional full bathroom & storage space. Off the dining room enjoy the wood deck, offering beautiful Colorado views, which provides access to the landscaped yard. The 3 car garage offers additional storage space, along with charging for an electric vehicle. This home is conveniently located 10 min from Fort Carson, with easy access on and off the highway.
Contact
TurboTenant
Kurt Bunck
Protect yourself from fraud. Do not send money to anyone you don't know.