Data provided by TravelTime

Last Updated:
3.7 miles to UCCS
Floor Plan Models and Units
Number of BedroomsNumber of BathroomsRent RangeSquare FootageName of Floor PlanUnit NumberAvailabilityNewly AddedView More Details
Beds Baths Rent Sq. Ft. Availability
2 Bathrooms
$1,895
Plus Fees
1,399 Available Now

New

Available Now $1,895
Plus Fees
1,399Sq. Ft.
* Price shown is total price based on community-supplied monthly required fees. Excludes user-selected optional fees and variable or usage-based fees and required charges due at or prior to move-in or at move-out. View Fees and Policies for details. Price, availability, fees, and any applicable rent special are subject to change without notice. * Square footage definitions vary. Displayed square footage is approximate.

Convenient For

  • Undergraduates
  • Graduate Students
  • Faculty/Staff

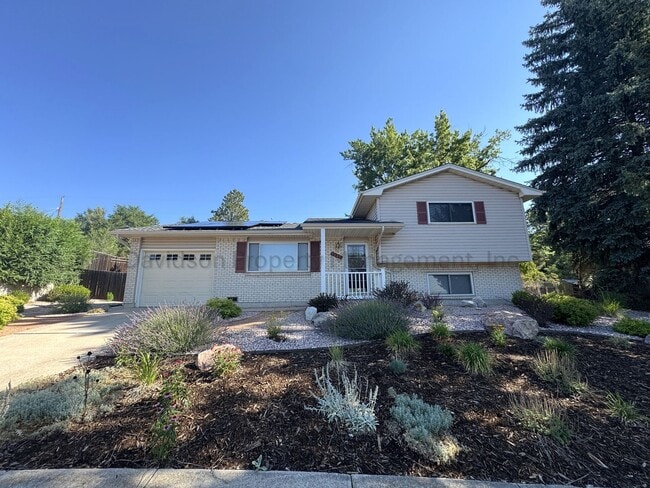
1429 Auburn Drive

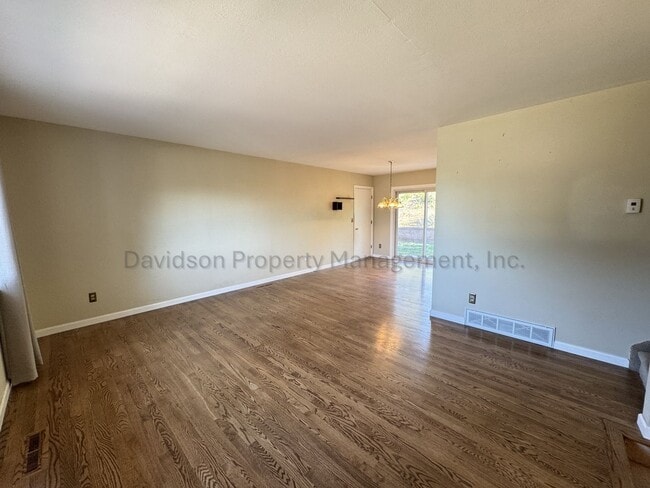
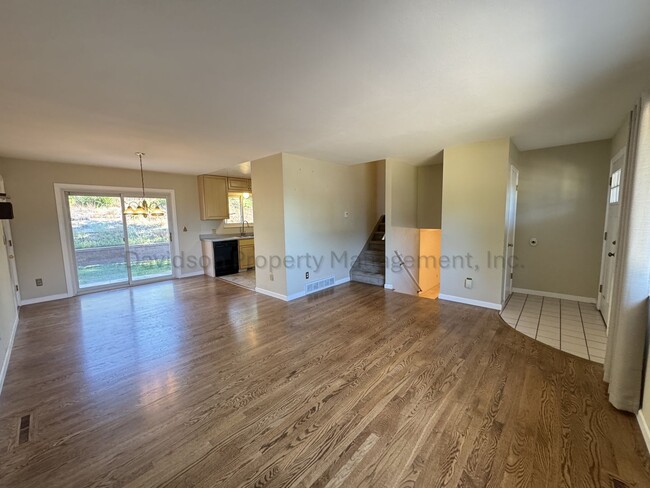
Welcome to this charming 3 bedroom home that perfectly blends comfort, functionality, and everyday convenience. As you step inside, you're welcomed by a bright and inviting living room that flows effortlessly into the dining area and kitchen,... creating an open layout that's ideal for both relaxing and entertaining. The kitchen features generous cabinet and counter space, making meal preparation and hosting simple and enjoyable. Head upstairs to discover two spacious bedrooms, each offering plenty of natural light, along with a full hall bathroom conveniently located near them. Downstairs, you'll find a cozy family room that provides the perfect setting for movie nights, game days, or simply unwinding after a long day. Just off the family room is the third well-sized bedroom featuring its own private full bathroom, making it an excellent space for guests, a home office, or additional privacy. A dedicated laundry area completes the lower level, adding convenience to your daily routine. Step outside from the dining area onto a generously sized patio, the perfect place to grill, enjoy your morning coffee, or simply relax while soaking in the Colorado sunshine. The patio overlooks a fully fenced backyard that offers plenty of room for outdoor activities, entertaining, or peaceful evenings outside. The home is complete with a one-car garage, providing additional parking and storage space. Conveniently located near parks, shopping, dining, and with easy access to the rest of Colorado Springs, this inviting 3 bedroom, 2 bathroom home is ready to welcome you home.

All Davidson Property Management, Inc. residents are enrolled in the Resident Benefits Package (RBP) for $45.95/month which includes liability insurance, credit building to help boost the resident's credit score with timely rent payments, up to $1M Identity Theft Protection, HVAC air filter delivery (for applicable properties), move-in concierge service making utility connection and home service setup a breeze during your move-in, our best in-class resident rewards program, and much more! More details upon application.

Cross Streets: N. Academy Blvd & Palmer Park Blvd
A/C: No
W/D: Full size hookups - Units Included
Dw, D, R, R/O, M/O

*Special requirements- No Pets Allowed

As per House Bill 23-1099
1. The Prospective tenant has the right to provide to the landlord a portable tenant screening report, as defined in section 38-12-902 (2.5), Colorado revised statutes; and
2. If the prospective tenant provides the Landlord with a portable tenant screening report, the landlord is prohibited from: charging the prospective tenant a rental application fee; or charging the prospective tenant a fee for the landlord to access or use the portable tenant screening report.

Contact

Protect yourself from fraud. Do not send money to anyone you don't know.

Amenities

Unit Features

  • Garbage Disposal

Unique Features

  • Automatic Garage Door Opener
  • Dishwashwer
  • None
  • Washer and Dryer (As Is)

Shopping Centers

1506 N Academy Blvd Walk: 14 min Distance: 0.7 mi
Rustic Hills Showcase Plaza Walk: 12 min Distance: 0.6 mi
Rustic Hills Shopping Center Walk: 14 min Distance: 0.8 mi

Military

Peterson Space Force Base Drive: 11 min Distance: 5.6 mi

Airports

City of Colorado Springs Municipal Drive: 14 min Distance: 6.6 mi

Colleges and Universities Nearby

Colorado College Drive: 11 min Distance: 4.2 mi
Pikes Peak C.C., Downtown Drive: 12 min Distance: 4.7 mi
UC Colorado Springs Drive: 13 min Distance: 6.4 mi
Colorado Technical University Drive: 16 min Distance: 6.8 mi

Parks and Recreation

Palmer Park Walk: 53 min Distance: 2.8 mi
Monument Valley Park Drive: 11 min Distance: 4.5 mi
North Slope Recreation Area Drive: 18 min Distance: 7.8 mi
Bear Creek Regional Park Drive: 19 min Distance: 7.9 mi
Rock Ledge Ranch Historic Site Drive: 20 min Distance: 8.8 mi

Schools

Twain Elementary School
Grades PK-5
Public
4
Out of 10
Galileo School Of Math And Science
Grades 6-8
Public
2
Out of 10
Mitchell High School
Grades 9-12
Public
1
Out of 10
Holy Cross Lutheran School
Grades PK-5
Private
NR
Out of 10
St Mary's High School
Grades 9-12
Private
NR
Out of 10
New Directions Education Program
Grades 6-12
Private
NR
Out of 10

Ratings

Walkability

Fairly friendly

Walkability

50/ 100

Transit

Somewhat friendly

Transit

30/ 100

Bikeability

Fairly friendly

Bikeability

50/ 100

Scores provided by Local Logic

Sound

Active

Sound

73/ 100

TrafficBusy
AirportActive
BusinessCalm

Data provided by HowLoud®

Protect yourself from scams.  Learn More