* Price shown is total price based on community-supplied monthly required fees. Excludes user-selected optional fees and variable or usage-based fees and required charges due at or prior to move-in or at move-out. View Fees and Policies for details. Price, availability, fees, and any applicable rent special are subject to change without notice. * Square footage definitions vary. Displayed square footage is approximate.
Fees and Policies
The fees listed below are community-provided and may exclude utilities or add-ons. All payments are made directly to the property and are non-refundable unless otherwise specified.
Fee Not Specified
Requirements
Convenient For
Undergraduates
Graduate Students
Faculty/Staff
12670 Hiddenwalk Way
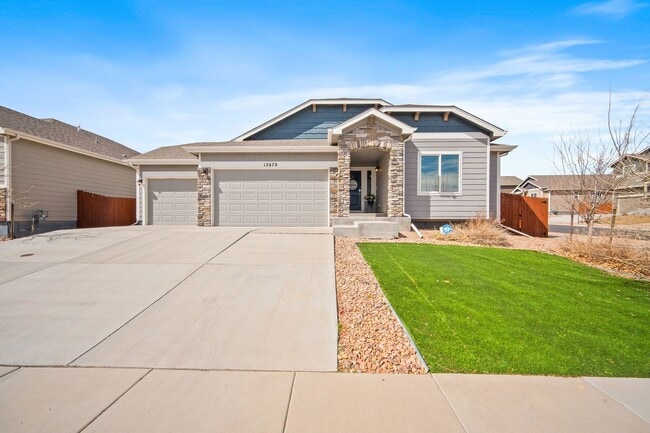
Welcome to this beautiful 5-bedroom, 3-bathroom ranch-style home in the highly desirable Meridian Ranch community. With an open-concept layout, spacious living areas, abundant natural light, and an impressive finished basement, this home offers... plenty of room for comfortable living and entertaining.
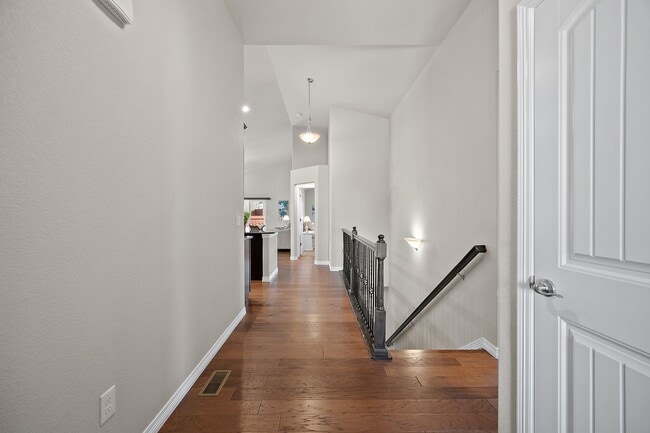
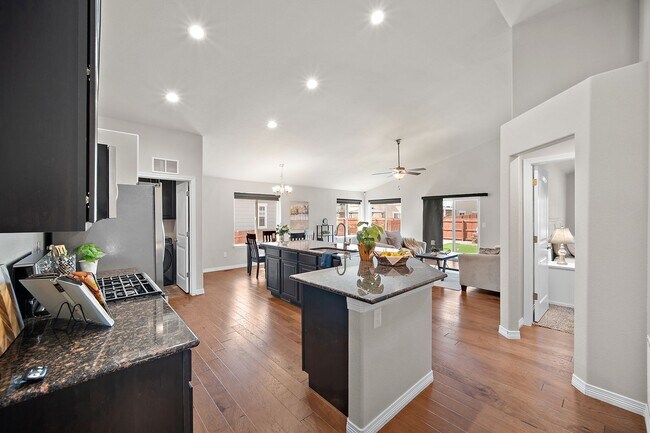
The main level features beautiful hardwood flooring throughout and an expansive open floor plan with vaulted ceilings, creating a bright, airy atmosphere that makes the home feel even larger. The abundance of windows allows natural light to fill the living spaces throughout the day.
The spacious kitchen is designed with both style and functionality in mind, featuring stainless steel appliances, granite countertops, ample cabinet storage, and a large center island—perfect for meal preparation, casual dining, or gathering with family and friends.
The primary suite offers a private retreat with a luxurious 5-piece bathroom and a large walk-in closet, providing plenty of space for storage and relaxation.
Downstairs, the finished basement offers a large, versatile open area that can be transformed to fit your lifestyle. Whether you envision a game room, home theater, gym, entertainment area, or a combination of all four, the possibilities are endless. The basement also features a full wet bar, making it an excellent space for hosting guests.
Outside, enjoy a large patio slab with a built-in pergola, creating the perfect setting for outdoor dining, relaxing, or entertaining. The entire property is xeriscaped, providing an attractive, low-maintenance yard so you can spend less time on landscaping and more time enjoying your home.
Additional highlights include a 3-car garage, generous living space, abundant storage, and a highly desirable Meridian Ranch location.
With its spacious ranch-style design, beautiful finishes, flexible basement, fantastic outdoor space, and low-maintenance landscaping, this home offers an ideal combination of comfort, functionality, and Colorado living.
COLORADO HB23-1099 DISCLOSURE: PROSPECTIVE TENANTS HAVE THE RIGHT TO PROVIDE TO D&L REALTY, LLC DBA KELLER WILLIAMS PARTNERS REALTY A PORTABLE TENANT SCREENING REPORT THAT IS NOT MORE THAN 30 DAYS OLD, AS DEFINED IN SECTION § 38-12-902 (2.5), COLORADO REVISED STATUTES; AND IF THE PROSPECTIVE TENANT PROVIDES D&L REALTY, LLC WITH A PORTABLE TENANT SCREENING REPORT, D&L REALTY, LLC IS PROHIBITED FROM: 1) CHARGING THE PROSPECTIVE TENANT A RENTAL APPLICATION FEE OR 2) CHARGING THE PROSPECTIVE TENANT A FEE FOR THE LANDLORD TO ACCESS OR USE THE PORTABLE TENANT SCREENING REPORT.
While D&L Realty does accept compliant portable screening reports as defined by HB23-1099, which would result in an application fee refund, we do still require that all tenants complete our application. If a compliant portable report is provided and e-mailed to , we will issue an application fee refund after submittal of your application.
Contact
Protect yourself from fraud. Do not send money to anyone you don't know.