* Price shown is total price based on community-supplied monthly required fees. Excludes user-selected optional fees and variable or usage-based fees and required charges due at or prior to move-in or at move-out. View Fees and Policies for details. Price, availability, fees, and any applicable rent special are subject to change without notice. * Square footage definitions vary. Displayed square footage is approximate.
Fees and Policies
The fees listed below are community-provided and may exclude utilities or add-ons. All payments are made directly to the property and are non-refundable unless otherwise specified.
Fee Not Specified
Requirements
Fee Not Specified
Requirements
Convenient For
Undergraduates
Graduate Students
Faculty/Staff
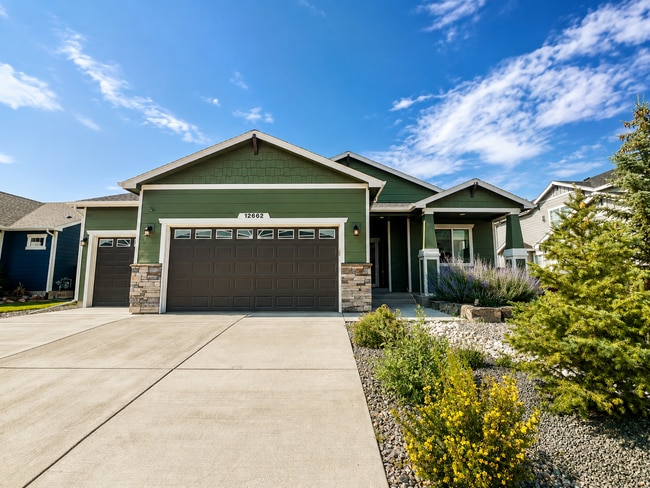
12662 Windingwalk Dr
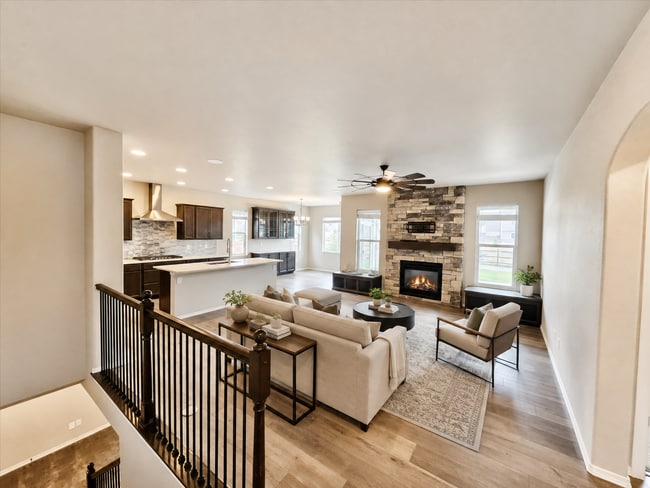
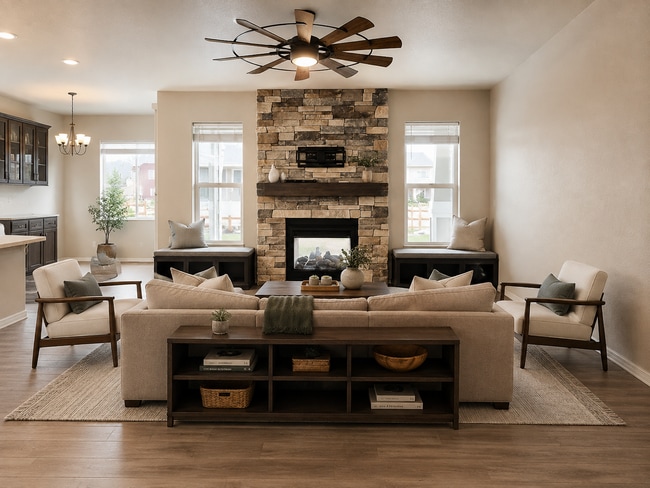
Built in 2021 with upgrades from top to bottom! LVP flooring and modern lighting through open concept main level common areas. Living room includes indoor/outdoor double sided fireplace with stone surround. Dining area with additional cabinetry walks... out to covered patio and fenced backyard with salt water hot tub and dog run! Property backs to greenbelt with walking path! Gourmet kitchen features large island, quartz countertops, complimentary backsplash, convection oven, gas range/vent hood and pantry! Master suite on main level includes walk out to back patio, attached 5 piece bath with dual vanities, large shower and walk in closet! Additional bedroom on main level makes for great flex/office space! Finished basement provides large family room with wet bar and wine fridge, breakfast nook, and two additional bedrooms! Additional property amenities include central air, 3 car garage, central vac system, toe kick vacuum under kitchen sink, Sonos surround system in basement and more! Located close to schools, parks, hiking/biking trails and more! Metro dues included in tenant paid water bill, provides access to amenities in the neighborhood. *Tenant will be required to set up routine maintenance of hot tub during possession of home*
6-12 month lease, please contact office for more information. Security deposit must be paid in certified funds. Amount based on credit report findings.
Allows 2 pets up to 100 lbs. Management approval needed. No aggressive breeds.
Virtual Tour:
Contact
Protect yourself from fraud. Do not send money to anyone you don't know.