* Price shown is total price based on community-supplied monthly required fees. Excludes user-selected optional fees and variable or usage-based fees and required charges due at or prior to move-in or at move-out. View Fees and Policies for details. Price, availability, fees, and any applicable rent special are subject to change without notice. * Square footage definitions vary. Displayed square footage is approximate.
Fees and Policies
The fees listed below are community-provided and may exclude utilities or add-ons. All payments are made directly to the property and are non-refundable unless otherwise specified.
Dogs
Dogs Allowed
Cats
Cats Allowed
Convenient For
Undergraduates
Graduate Students
Faculty/Staff
12061 Merrill Heights-
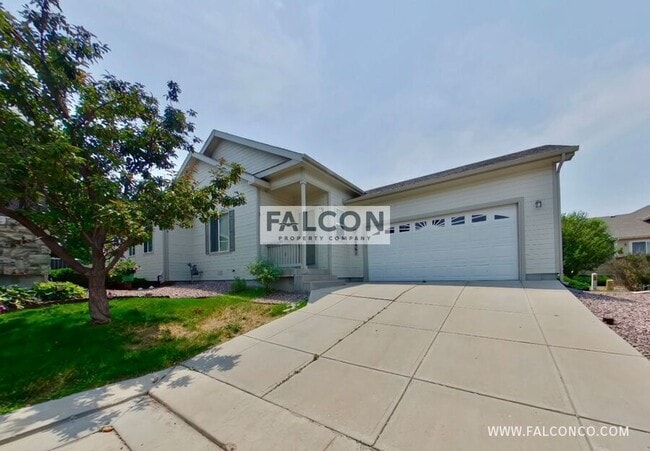
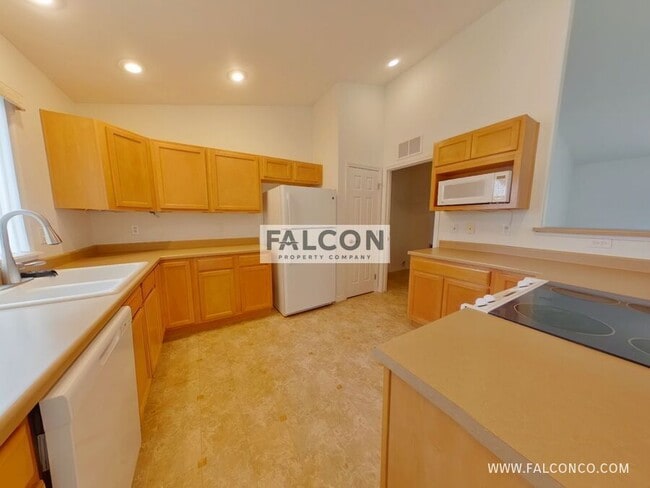
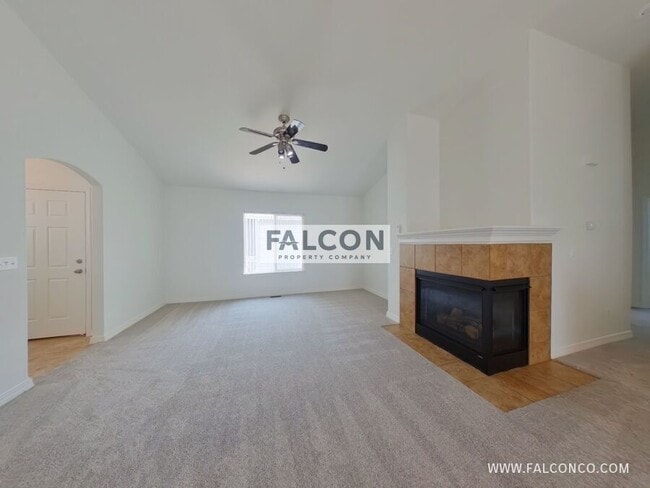
This exceptional residence welcomes you with an immediate sense of freshness, featuring brand-new paint and plush new carpet running seamlessly throughout the entire home. Flooded with an abundance of natural light from large windows, the main level... has a highly desirable open floor plan that creates an airy, expansive, and incredibly inviting atmosphere from the moment you step inside. The heart of the home features a spacious kitchen, offering a convenient breakfast bar perfect for casual dining or morning coffee, and plenty of storage options to keep everything neatly organized.
The thoughtful design transitions effortlessly into a private primary ensuite, serving as a serene and beautifully appointed sanctuary to relax and unwind at the end of the day. For even more versatility, the home features a fantastic finished basement, making a perfect spot for a spacious recreation room, home gym, media center, or private guest space. Don't miss the opportunity to make this your new home!
*Maintenance pending
- 2 car garage - Washer/dryer hook ups
This property does not have AC.
Pet Policy: Up to 1 dog or cat permitted, 25 pounds each with prior approval.
This property is professionally managed by Falcon Property Company. Scheduling a showing, virtual tour, the application, how to contact us and all other important information can be found directly on our website. If you are seeing this listing elsewhere, for the most up to date information, please see our website. .
The stated monthly amount includes a required $35 Resident Benefit Package fee. This fee provides a number of savings and conveniences throughout the term of your lease and beyond as well as partially offsets Falcon's internal lease administration and operation costs.
Lease term: Approximately 12 months but may vary depending on lease start date.
Move-in Special: With an approved application, signed lease, and paid deposit, we can hold your home for up to 3 weeks!
Smoking is not permitted indoors.
***BEFORE YOU APPLY - Read Falcon Property Company's website carefully to understand our application process, fees and disclosures. Please see: /available-rentals .
Per HB23-1099, a prospective tenant has the right to provide to the landlord a portable tenant screening report, as defined in section 38-12-902(2.5), Colorado Revised Statutes; and if a prospective tenant provides the landlord with a portable tenant screening report, the landlord is prohibited from charging the prospective tenant a rental application fee; or charging the prospective tenant a fee for the landlord to access or use the portable tenant screening report.
Falcon Property Company is a dedicated fair housing provider and will assist all persons without regard to race, color, creed, sex, religion, national origin, familial status, marital status, handicap, ancestry, or any other protected class as defined by state and federal fair housing laws.
Price and availability subject to change.
Utilities:
Electric: Resident Responsibility Mountain View Electric Gas: Resident Responsibility Colorado Springs Utilities Trash: Provided By Hoa Wastewater: Resident Responsibility Woodmen Hills Metropolitan District Water: Resident Responsibility Woodmen Hills Metropolitan District
Contact
Protect yourself from fraud. Do not send money to anyone you don't know.