* Price shown is total price based on community-supplied monthly required fees. Excludes user-selected optional fees and variable or usage-based fees and required charges due at or prior to move-in or at move-out. View Fees and Policies for details. Price, availability, fees, and any applicable rent special are subject to change without notice. * Square footage definitions vary. Displayed square footage is approximate.
Fees and Policies
The fees listed below are community-provided and may exclude utilities or add-ons. All payments are made directly to the property and are non-refundable unless otherwise specified.
Fee Not Specified
Requirements
Convenient For
Undergraduates
Graduate Students
Faculty/Staff
11819 Asplund Grove
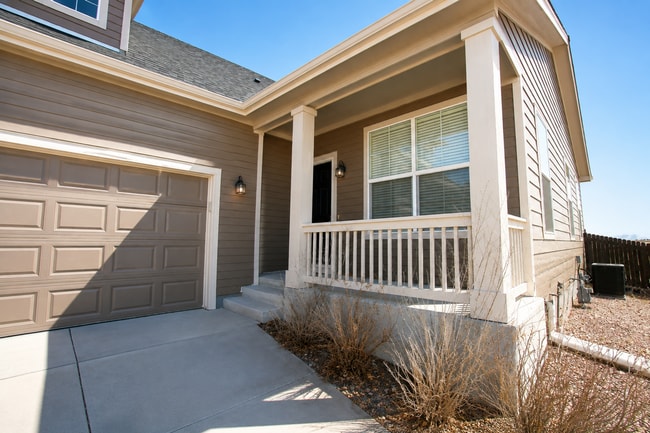
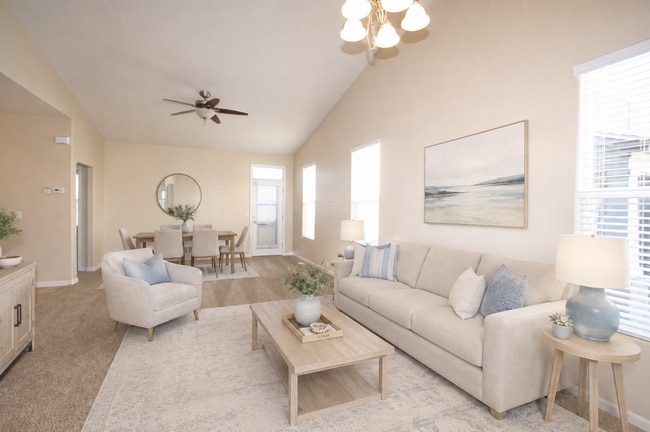
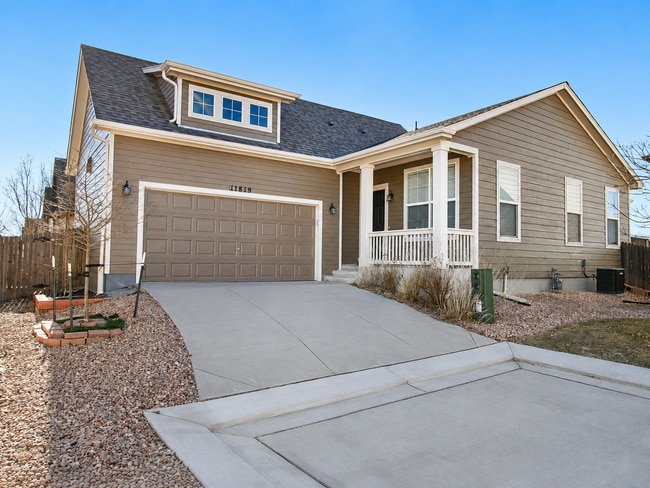
Located in Peyton, this 3 bedroom home features a covered front porch that enters to a large open floor plan with vaulted ceiling in living/dining room! Eat-in kitchen provides counter bar and pantry. Primary bedroom includes vaulted ceilings, huge... walk-in closet, and attached master bathroom with dual vanity! Mudroom with washer/dryer hookups. Low-maintenance, fenced backyard features a trex deck with built in bench. Additional amenities include trash services covered in rent and A/C. Within walking distance to restaurants and stores, this property is a must see! *Photos have been virtually staged*
*Tenant responsible for Mandatory WH Metro bill. This covers water, wastewater, parks, access to 2 rec centers, and street lights. Average baseline cost is $158 per month.
12-24 Month Lease Security deposit must be paid in certified funds. Amount based on credit report findings.
Allows 3 pets, any weight. No cats. Management approval needed. No aggressive breeds.
School District: 49-Falcon Elementary School: Woodmen Hills Middle School: Falcon High School: Falcon
For more information, visit our website at:
Virtual Tour:
Contact
Protect yourself from fraud. Do not send money to anyone you don't know.