* Price shown is total price based on community-supplied monthly required fees. Excludes user-selected optional fees and variable or usage-based fees and required charges due at or prior to move-in or at move-out. View Fees and Policies for details. Price, availability, fees, and any applicable rent special are subject to change without notice. * Square footage definitions vary. Displayed square footage is approximate.
Fees and Policies
The fees listed below are community-provided and may exclude utilities or add-ons. All payments are made directly to the property and are non-refundable unless otherwise specified.
Fee Not Specified
Requirements
Convenient For
Undergraduates
Graduate Students
Faculty/Staff
112 N Walnut Street-
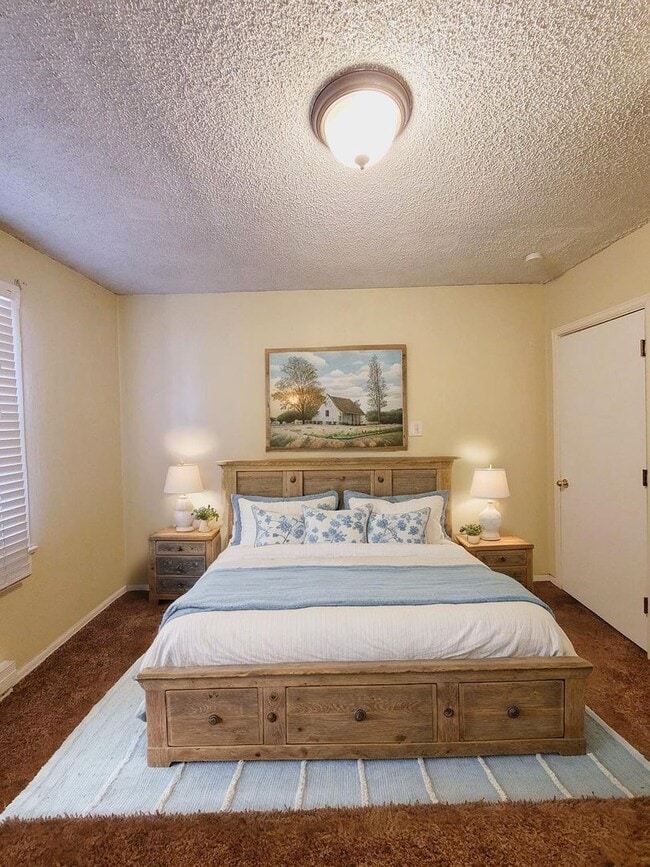
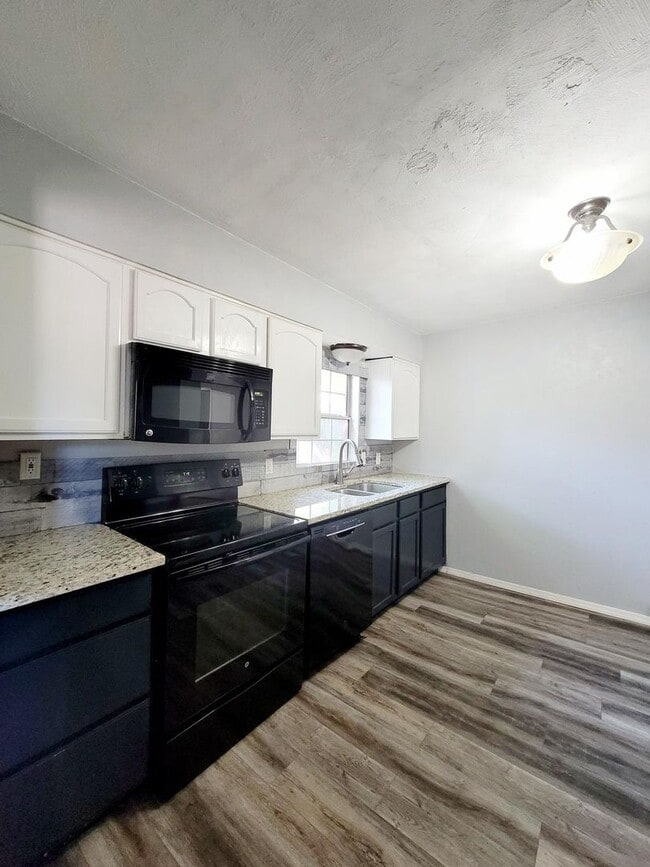
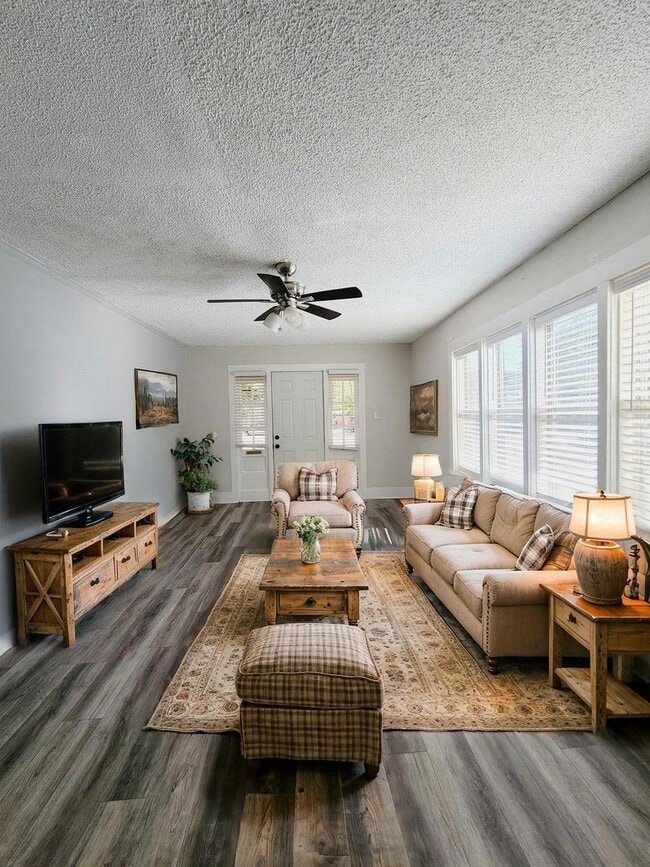
Welcome home to this beautifully remodeled 2-bedroom, 1-bathroom home located on Colorado Springs' desirable Westside near Walnut Street and W. Bijou Street. Combining historic charm with modern updates, this home offers comfortable living in a prime... location just minutes from Downtown and Old Colorado City. Inside, you'll find an updated kitchen featuring granite countertops, stylish tile backsplash, and modern appliances. The spacious floor plan offers a combination of durable flooring and carpet, generous closet space, and the convenience of a full-size washer and dryer included in the unit.
Step outside and enjoy your private fenced backyard, covered front porch, storage shed, and beautiful views of Pikes Peak. The property also includes one reserved parking space, with additional street parking available.
Home Features • 2 Bedrooms | 1 Bathroom • Remodeled interior • Granite countertops & tile backsplash • Updated kitchen appliances • Full-size washer & dryer included • Private fenced backyard • Covered front porch • Storage shed • Window A/C • Ceiling fan • Spacious closets • Pikes Peak views • Partially xeriscaped front yard • One reserved parking space plus street parking • Built in 1924 • Located within Colorado Springs School District 11.
Prime Westside Location Ideally located on Colorado Springs' desirable Westside within School District 11, this home offers convenient access to Downtown Colorado Springs, Old Colorado City, Ghost Town Museum, America the Beautiful Park, Fantasy Playground, I-25, major commuter routes, local restaurants, coffee shops, shopping, parks, and entertainment, making it easy to enjoy everything the area has to offer.
Utilities • Tenant is responsible for establishing Colorado Springs Utilities (electric, gas, water, and sewer) in their name prior to move-in. • Trash service is tenant responsibility. • Proof of renter's insurance is required before move-in.
Don't miss this opportunity to enjoy Westside living with modern conveniences, private outdoor space, and an unbeatable location. Schedule your showing today!
Pet Policy: • No cats • 1 dog (under 45 lbs.) • Pet deposit: $300 • Pet rent: $35 per month per pet
Restrictions: • No smoking or growing marijuana on the premises
Move-In Special: • Military applicants receive 50% off the application fee with valid military ID.
Portable Tenant Screening Reports (PTSR): In accordance with Colorado law (HB23-1099 and HB25-1236), applicants may provide a Portable Tenant Screening Report (PTSR) dated within 60 days. If a PTSR is provided, Progressive Property Group, LLC will not charge an application fee or a separate screening fee.
Equal Housing Opportunity & Accessibility: Progressive Property Group, LLC complies with the Fair Housing Act and the Colorado Anti-Discrimination Act. We do not discriminate based on race, color, religion, national origin, sex, familial status, disability, sexual orientation, gender identity, marital status, source of income, ancestry, creed, or any other protected class. Reasonable accommodations and modifications are available for applicants and residents with disabilities. Assistance animals (including service animals and emotional support animals) are welcome in accordance with applicable law and are not subject to pet restrictions or fees. To request an accommodation or inquire about accessibility features, please contact our office.
Brokerage Disclosure: Offered for rent by Progressive Property Group, LLC, a licensed Colorado real estate brokerage. Managing Broker: Jeff Gaddis.
Disclaimer: Photos may include virtual staging and/or images of a similar unit. Actual unit features, layout, and furnishings may vary.
Security Deposit Option: We’re excited to offer AppfolioGuard, a secure and simple way to manage your security deposit. This service allows for payment installments and provides timely updates and clear documentation throughout your tenancy.
Contact: Progressive Property Group, LLC • | •
This property is part of PPG’s Featured Referral Program.
Ac Wall Units Prego Flooring Updated Applainces Xeriscape Frontyard
Contact
Protect yourself from fraud. Do not send money to anyone you don't know.