Data provided by TravelTime

Last Updated:
16.4 miles to UCCS
Floor Plan Models and Units
Number of BedroomsNumber of BathroomsRent RangeSquare FootageName of Floor PlanUnit NumberAvailabilityNewly AddedView More Details
Beds Baths Rent Sq. Ft. Availability
2.5 Bathrooms
$2,650
Plus Fees
2,353 9/4/26

New

9/4/26 $2,650
Plus Fees
2,353Sq. Ft.
* Price shown is total price based on community-supplied monthly required fees. Excludes user-selected optional fees and variable or usage-based fees and required charges due at or prior to move-in or at move-out. View Fees and Policies for details. Price, availability, fees, and any applicable rent special are subject to change without notice. * Square footage definitions vary. Displayed square footage is approximate.

Fees and Policies

The fees listed below are community-provided and may exclude utilities or add-ons. All payments are made directly to the property and are non-refundable unless otherwise specified.

Cats Allowed

  • Fee Not Specified

Dogs Allowed

  • Fee Not Specified

Convenient For

  • Undergraduates
  • Graduate Students
  • Faculty/Staff

10807 Hidden Prairie Parkway

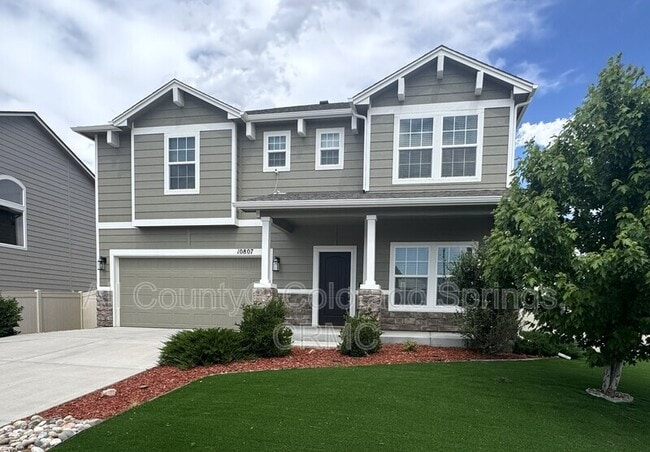
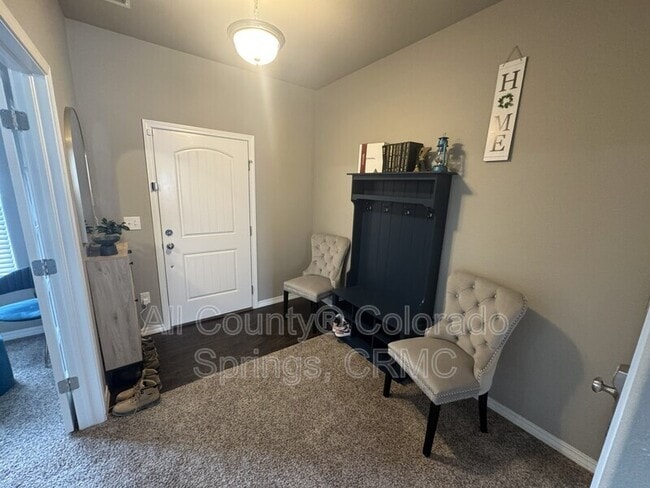
Come home to comfort. This beautiful 3-bedroom, 2.5-bath, 2,355-square-foot home is designed to be your personal sanctuary after a long day. With an airy, light-filled open floor plan, you’ll find plenty of space to breathe and relax.

Heart of the...
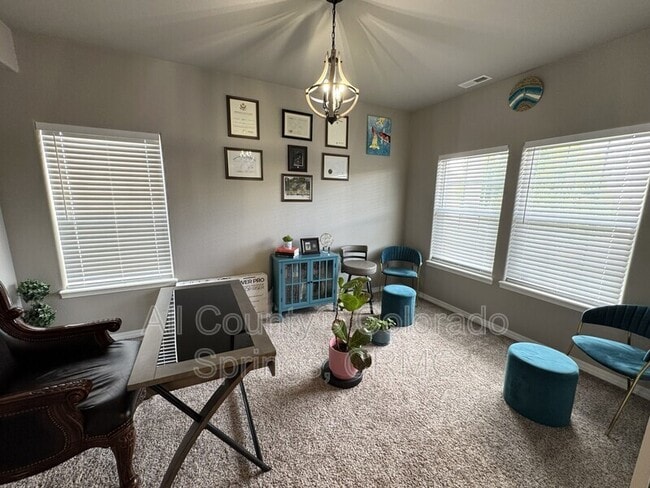
Home: The kitchen is a chef's delight, featuring stainless steel appliances and a spacious layout that flows seamlessly into the dining area—perfect for cozy dinners or hosting friends. Enjoy a flex room with French doors that serves multiple purposes.

A Primary Suite: Upstairs, you’ll find a large, flexible loft area ideal for a reading nook or media room. The primary suite is a true getaway, complete with a luxurious 5-piece ensuite bath and a generous walk-in closet.

Easy Living: Spend your weekends enjoying the low-maintenance, zero-scaped front and backyard with artificial turf—no lawn chores here! The newly painted finished garage and central A/C ensure year-round comfort.

Unbeatable Convenience: Located just minutes from Fort Carson and Peterson SFB, with easy access to shopping and dining. Plus, you’re across the street from a park and trailhead for all your morning jogs and sunset strolls.

Community Perks: Enjoy full access to the community clubhouse, fitness center, pool, jacuzzi, and indoor event space.
Pet-friendly—schedule your tour today!

Owner may consider up to 2 pets, maximum 75lbs, upon approval, with additional pet deposit, pet admin fee, and Petscreening profile.

Additional Information:
* Tenant pays all utilities
* 11-month initial lease term
* Renter’s insurance required (coverage options available through a third-party vendor)
* Property can be held for up to two weeks from approval (unless not move-in ready)

Offered by All County® Colorado Springs, CRMC.
This home is professionally managed by a licensed Colorado brokerage firm.

All County® Colorado Springs, CRMC is a dedicated fair housing advocate and does not discriminate based on race, color, national origin, religion, sex, familial status or handicap (disability), ancestry, marital status or creed, sexual orientation, source of income, hair style, and all other protected classes defined by fair housing.

Reasonable accommodations or modifications will be made in rules, policies, practices, property or services when such accommodations may be necessary to afford a person with a disability the equal opportunity to use and enjoy the property

Applicant has the right to provide All County Colorado Springs CRMC with a Portable Tenant Screening Report (PTSR) that is not more than 30 days old, as defined in 38-12-902(2.5), Colorado Revised Statutes; and 2) if Applicant provides All County Colorado Springs, CRMC with a PTSR, All County Colorado Springs CRMC is prohibited from: a) charging Applicant a rental application fee; or b) charging Applicant a fee for All County Colorado Springs, CRMC to access or use the PTSR.

Contact

Protect yourself from fraud. Do not send money to anyone you don't know.

Amenities

Unit Features

  • Dishwasher
  • Patio, Balcony, Porch or Deck
  • Refrigerator

Shopping Centers

Fountain Plaza Center Walk: 36 min Distance: 1.9 mi
955-995 Lake Ave Walk: 46 min Distance: 2.4 mi
6865 Cross Creek - Building #3 Drive: 10 min Distance: 4.3 mi

Airports

City of Colorado Springs Municipal Drive: 28 min Distance: 15.9 mi

Parks and Recreation

Fountain Creek Regional Park Walk: 58 min Distance: 3.0 mi
Fountain Creek Nature Center Walk: 71 min Distance: 3.7 mi
Clear Spring Ranch Park Walk: 71 min Distance: 3.7 mi
Ceresa Park Drive: 10 min Distance: 5.6 mi

Schools

Extended Learning Academy
Grades K-12
Private
NR
Out of 10
Valley Christian School
Grades PK-5
Private
NR
Out of 10
Aragon Elementary School
Grades PK-5
Public
5
Out of 10
Fountain-Fort Carson High School
Grades 9-12
Public
5
Out of 10
Fountain Middle School
Grades 6-8
Public
5
Out of 10
Jordahl Elementary School
Grades K-5
Public
6
Out of 10

Ratings

Walkability

Somewhat friendly

Walkability

20/ 100

Transit

Not friendly

Transit

10/ 100

Bikeability

Fairly friendly

Bikeability

40/ 100

Scores provided by Local Logic

Sound

Active

Sound

78/ 100

TrafficBusy
AirportCalm
BusinessCalm

Data provided by HowLoud®

Protect yourself from scams.  Learn More