* Price shown is total price based on community-supplied monthly required fees. Excludes user-selected optional fees and variable or usage-based fees and required charges due at or prior to move-in or at move-out. View Fees and Policies for details. Price, availability, fees, and any applicable rent special are subject to change without notice. * Square footage definitions vary. Displayed square footage is approximate.
Fees and Policies
The fees listed below are community-provided and may exclude utilities or add-ons. All payments are made directly to the property and are non-refundable unless otherwise specified.
Fee Not Specified
Requirements
Convenient For
Undergraduates
Graduate Students
Faculty/Staff
10782 Yuba Drive
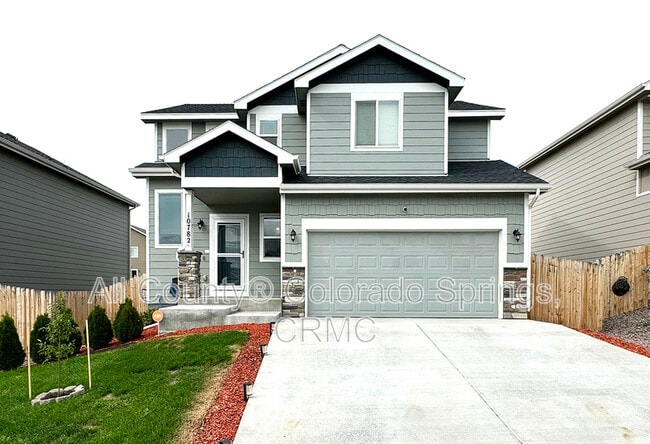
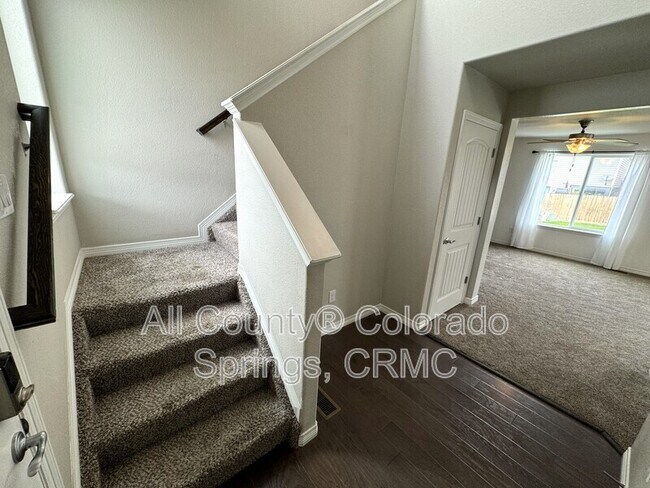
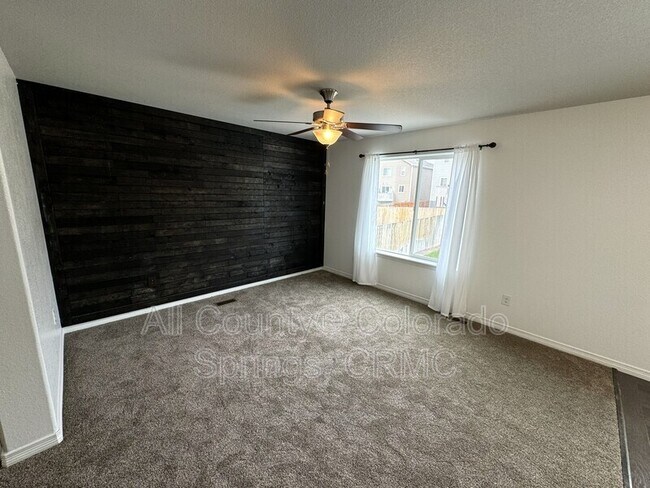
Available in the desirable Lorson Ranch community, this spacious 3-bedroom, 2.5-bath home offers modern features, a functional floor plan, and a convenient location near Fort Carson, Peterson Space Force Base, and Schriever Space Force Base. The main... level features an open-concept living room, dining area, and kitchen with upgraded cabinetry, stainless steel appliances, and a pantry for extra storage. The laundry room includes electric washer and dryer hookups for added convenience.
Upstairs, you'll find two generously sized secondary bedrooms—one with a walk-in closet and the other with a full-size closet—along with a full bathroom. The spacious primary suite includes a private en-suite bathroom and a large walk-in closet. The upstairs laundry room makes everyday living even more convenient.
Enjoy outdoor living with a patio just off the kitchen overlooking a fully fenced backyard that's perfect for relaxing or entertaining. The home also includes central air conditioning and a 2-car attached garage. Located in the Lorson Ranch neighborhood of Colorado Springs, this home offers easy access to Fort Carson, Peterson Space Force Base, Schriever Space Force Base, shopping, restaurants, parks, and schools in School District 3. With quick access to Powers Boulevard and I-25, commuting throughout Colorado Springs is simple.
Home Features • 3 Bedrooms • 2.5 Bathrooms • 2-Car Attached Garage • Open-Concept Floor Plan • Upgraded Kitchen Cabinets • Stainless Steel Appliances • Pantry • Primary Suite with Private Bath & Walk-In Closet • Upstairs Laundry Room • Electric Washer & Dryer Hookups • Central Air Conditioning • Patio • Fully Fenced Backyard • Dog-Friendly (Owner Approval Required)
Pet Policy: Owner may consider one dog up to 45 lbs with an additional pet deposit, pet administration fee, and completion of a pet screening profile. Don't miss the opportunity to live in one of Colorado Springs' fastest-growing communities with convenient access to military installations, shopping, dining, schools, and outdoor recreation. Schedule your showing today!
Additional Information: * Tenant pays all utilities * 11-month initial lease term * Renter’s insurance required (coverage options available through a third-party vendor) * Property can be held for up to two weeks from approval (unless not move-in ready)
Offered by All County® Colorado Springs, CRMC. This home is professionally managed by a licensed Colorado brokerage firm.
All County® Colorado Springs, CRMC is a dedicated fair housing advocate and does not discriminate based on race, color, national origin, religion, sex, familial status or handicap (disability), ancestry, marital status or creed, sexual orientation, source of income, hair style, and all other protected classes defined by fair housing.
Reasonable accommodations or modifications will be made in rules, policies, practices, property or services when such accommodations may be necessary to afford a person with a disability the equal opportunity to use and enjoy the property
Applicant has the right to provide All County Colorado Springs CRMC with a Portable Tenant Screening Report (PTSR) that is not more than 30 days old, as defined in 38-12-902(2.5), Colorado Revised Statutes; and 2) if Applicant provides All County Colorado Springs, CRMC with a PTSR, All County Colorado Springs CRMC is prohibited from: a) charging Applicant a rental application fee; or b) charging Applicant a fee for All County Colorado Springs, CRMC to access or use the PTSR.
Contact
Protect yourself from fraud. Do not send money to anyone you don't know.