* Price shown is total price based on community-supplied monthly required fees. Excludes user-selected optional fees and variable or usage-based fees and required charges due at or prior to move-in or at move-out. View Fees and Policies for details. Price, availability, fees, and any applicable rent special are subject to change without notice. * Square footage definitions vary. Displayed square footage is approximate.
Fees and Policies
The fees listed below are community-provided and may exclude utilities or add-ons. All payments are made directly to the property and are non-refundable unless otherwise specified.
One-Time Move-In Fees
Administration Fee
$150
Convenient For
Undergraduates
Graduate Students
Faculty/Staff
10551 Spectrolite Point
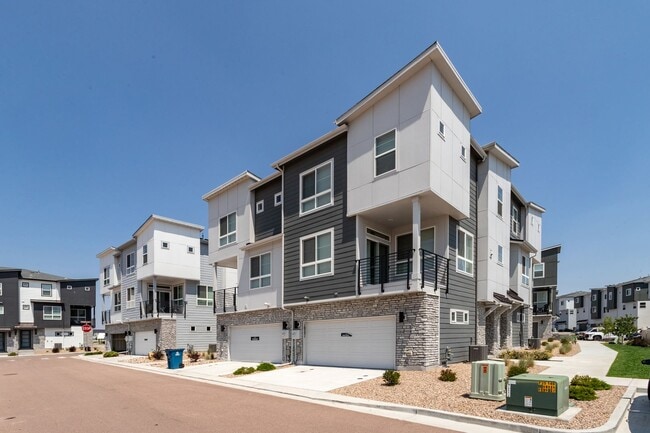
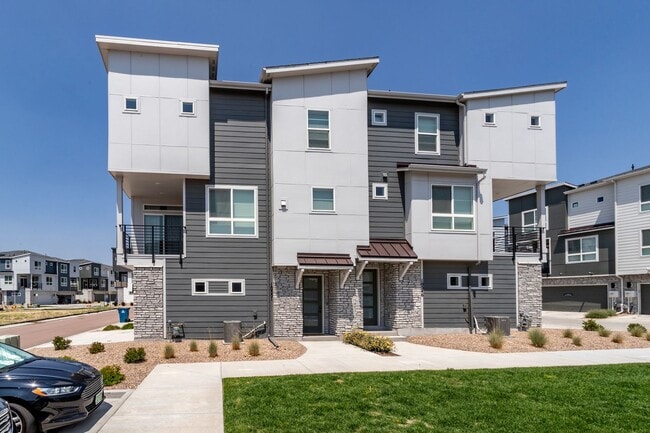
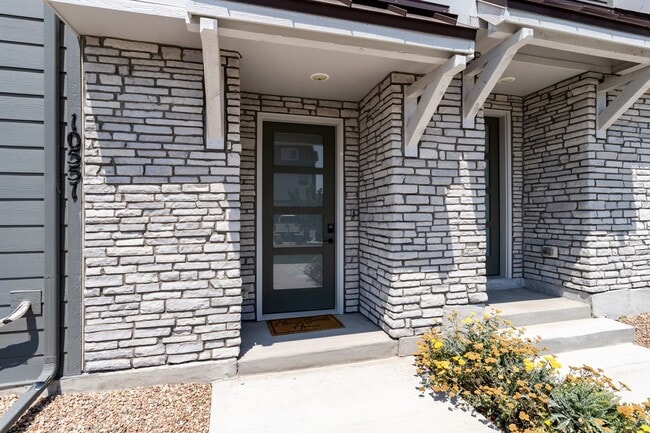
This beautifully designed home offers an open-concept floor plan perfect for everyday living and entertaining. The main level features an attached 2-car garage while the second floor showcases a bright great room flowing seamlessly into the kitchen... and dining area. Step outside to the private covered patio, ideal for relaxing or dining outdoors. Upstairs, the spacious primary suite includes a walk-in closet, complemented by two additional bedrooms, a full bath, and conveniently located laundry. Located in a highly desirable neighborhood, you'll enjoy walkable access to restaurants, entertainment, theaters, and everyday conveniences. Combining comfort, style, and an unbeatable location, this home is ready to welcome you home. Take a look today!
*Sorry, NO PETS ALLOWED.
*Initial lease term shall be for 11 months.
* A one-time $150 administration fee applies and will be collected on your lease start date.
*Application Fee is $70 per person over 18,plus $25 per pet. Roommates are not allowed and will not be accepted.
*Renter’s insurance is required; cost varies by coverage.
*No Marijuana Growing or Production *No Smoking
PHOTOGRAPHY/VIDEOGRAPHY DISCLOSURE: We do not take new marketing pictures whenever a rental is turned over between tenants. Therefore, the photos we provide on our listings are meant to help potential residents see the general layout of a property – they do not represent the current/actual condition. If you would like to better understand the condition of a listing, please schedule a personal viewing.
Information is deemed reliable but not guaranteed. Tenant is fully responsible to verify inclusions and amenities prior to entering into a lease.
Portable Screening Reports: THE PROSPECTIVE TENANT HAS THE RIGHT TO PROVIDE TO THE LANDLORD A PORTABLE TENANT SCREENING REPORT, AS DEFINED IN SECTION 38-12-902 (2.5), COLORADO REVISED STATUTES; AND IF THE PROSPECTIVE TENANT PROVIDES THE LANDLORD WITH A PORTABLE TENANT SCREENING REPORT, THE LANDLORD IS PROHIBITED FROM: CHARGING THE PROSPECTIVE TENANT A RENTAL APPLICATION FEE; OR CHARGING THE PROSPECTIVE TENANT A FEE FOR THE LANDLORD TO ACCESS OR USE THE PORTABLE TENANT SCREENING REPORT.
Office Policy for Portable Screening Reports
We will accept a portable Screening Report if the screening report meets all the following requirements. 1. The applicant is still required to apply through the link provided to the applicant. 2. The report must be dated in the past 30 days. 3. The report is required for each applicant. 4. The report must contain ALL of the following information. o First and Last Name o Employment and Income information o Last known address o Rental History o Credit History which includes your FICO score o Criminal history for all federal, state, and local convictions
RE/MAX Properties Each Office Independently Owned and Operated
Contact
Protect yourself from fraud. Do not send money to anyone you don't know.