Data provided by TravelTime

Last Updated:
14.6 miles to UCCS
Floor Plan Models and Units
Number of BedroomsNumber of BathroomsRent RangeSquare FootageName of Floor PlanUnit NumberAvailabilityNewly AddedView More Details
Beds Baths Rent Sq. Ft. Availability
3 Bathrooms
$2,400
Plus Fees
2,002 Available Now

New

Available Now $2,400
Plus Fees
2,002Sq. Ft.
* Price shown is total price based on community-supplied monthly required fees. Excludes user-selected optional fees and variable or usage-based fees and required charges due at or prior to move-in or at move-out. View Fees and Policies for details. Price, availability, fees, and any applicable rent special are subject to change without notice. * Square footage definitions vary. Displayed square footage is approximate.

Fees and Policies

The fees listed below are community-provided and may exclude utilities or add-ons. All payments are made directly to the property and are non-refundable unless otherwise specified.

  • Fee Not Specified

Requirements

  • Fee Not Specified

Requirements

Convenient For

  • Undergraduates
  • Graduate Students
  • Faculty/Staff

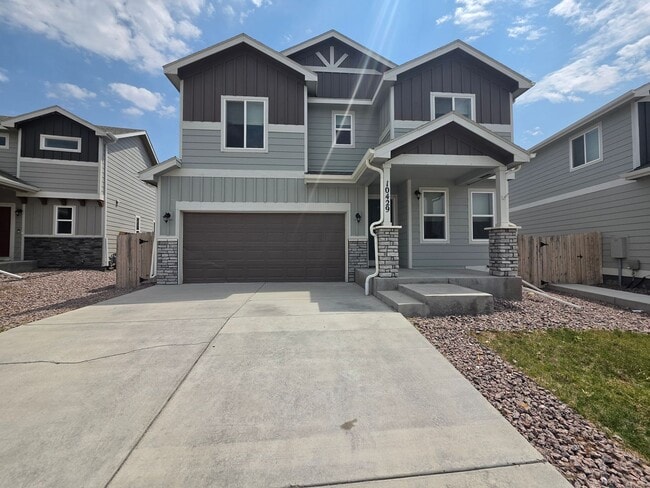
10429 Luneth Drive

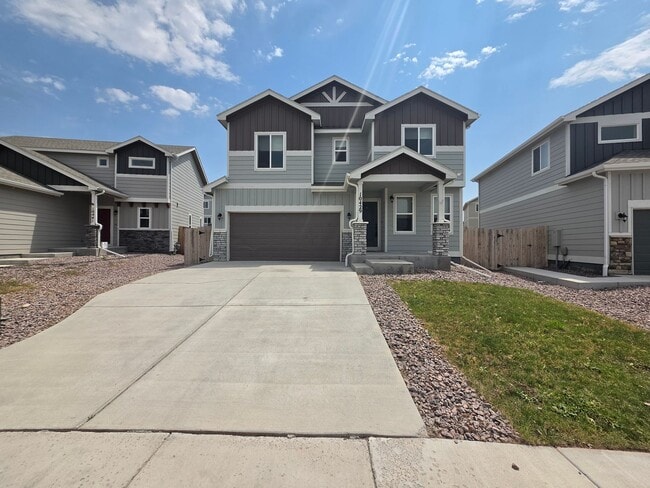
Welcome to this beautifully maintained 4 bedroom, 2.5 bath home in the desirable Lorson Ranch community! Offering approximately 2,002 square feet of thoughtfully designed living space, this home features an open-concept floor plan that's perfect for... both everyday living and entertaining.

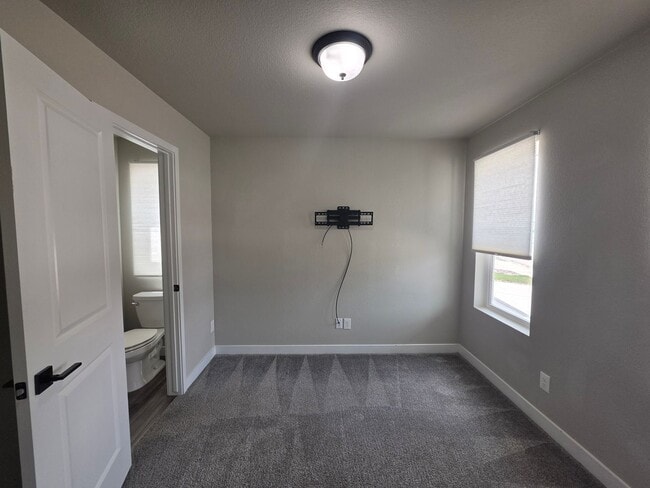
The main level includes a dedicated office/flex space, a spacious living room, and a stylish kitchen complete with granite countertops, stainless steel appliances, 42 inch white cabinets, a pantry, and an adjoining dining area. Step outside to a fully fenced backyard with an extended concrete patio, ideal for relaxing or hosting family and friends.

Upstairs, you'll find a generous primary suite featuring a walk-in closet and a private bath with quartz countertops and a walk-in shower. Three additional bedrooms, a full bathroom, and a convenient upstairs laundry room with washer and dryer included complete the upper level.

Additional features include central A/C, an attached 2-car garage, updated lighting, and modern finishes throughout. Conveniently located just minutes from Fort Carson, Peterson Space Force Base, shopping, dining, schools, parks, and major commuter routes.

Don't miss the opportunity to make this exceptional home yours. Schedule your showing today!

COLORADO HB23-1099 DISCLOSURE: PROSPECTIVE TENANTS HAVE THE RIGHT TO PROVIDE TO D&L REALTY, LLC DBA KELLER WILLIAMS PARTNERS REALTY A PORTABLE TENANT SCREENING REPORT THAT IS NOT MORE THAN 30 DAYS OLD, AS DEFINED IN SECTION § 38-12-902 (2.5), COLORADO REVISED STATUTES; AND IF THE PROSPECTIVE TENANT PROVIDES D&L REALTY, LLC WITH A PORTABLE TENANT SCREENING REPORT, D&L REALTY, LLC IS PROHIBITED FROM: 1) CHARGING THE PROSPECTIVE TENANT A RENTAL APPLICATION FEE OR 2) CHARGING THE PROSPECTIVE TENANT A FEE FOR THE LANDLORD TO ACCESS OR USE THE PORTABLE TENANT SCREENING REPORT.

While D&L Realty does accept compliant portable screening reports as defined by HB23-1099, which would result in an application fee refund, we do still require that all tenants complete our application. If a compliant portable report is provided and e-mailed to , we will issue an application fee refund after submittal of your application.

Contact

Protect yourself from fraud. Do not send money to anyone you don't know.

Amenities

Unit Features

  • Air Conditioning
  • Dishwasher
  • Garbage Disposal

Unique Features

  • Sprinkler System

Shopping Centers

The Markets At Mesa Ridge Drive: 11 min Distance: 5.2 mi
6865 Cross Creek - Building #3 Drive: 12 min Distance: 5.7 mi
Widefield Plaza Drive: 12 min Distance: 6.0 mi

Airports

City of Colorado Springs Municipal Drive: 20 min Distance: 10.4 mi

Parks and Recreation

Fountain Creek Regional Park Drive: 13 min Distance: 6.4 mi
Fountain Creek Nature Center Drive: 14 min Distance: 6.5 mi
Clear Spring Ranch Park Drive: 14 min Distance: 6.5 mi
Ceresa Park Drive: 15 min Distance: 7.0 mi

Schools

Webster Elementary School
Grades K-5
Public
5
Out of 10
Mesa Ridge High School
Grades 9-12
Public
5
Out of 10
Pioneer Technology and Arts Academy
Grades PK-5
Public
4
Out of 10
Janitell Junior High School
Grades 6-8
Public
5
Out of 10
Extended Learning Academy
Grades K-12
Private
NR
Out of 10
Valley Christian School
Grades PK-5
Private
NR
Out of 10


Ratings

Bikeability

Somewhat friendly

Bikeability

20/ 100

Scores provided by Local Logic

Sound

Active

Sound

78/ 100

TrafficBusy
AirportCalm
BusinessCalm

Data provided by HowLoud®

Protect yourself from scams.  Learn More