* Price shown is total price based on community-supplied monthly required fees. Excludes user-selected optional fees and variable or usage-based fees and required charges due at or prior to move-in or at move-out. View Fees and Policies for details. Price, availability, fees, and any applicable rent special are subject to change without notice. * Square footage definitions vary. Displayed square footage is approximate.
Fees and Policies
The fees listed below are community-provided and may exclude utilities or add-ons. All payments are made directly to the property and are non-refundable unless otherwise specified.
Fee Not Specified
Requirements
Fee Not Specified
Requirements
Convenient For
Undergraduates
Graduate Students
Faculty/Staff
10202 Boulder Ridge Drive
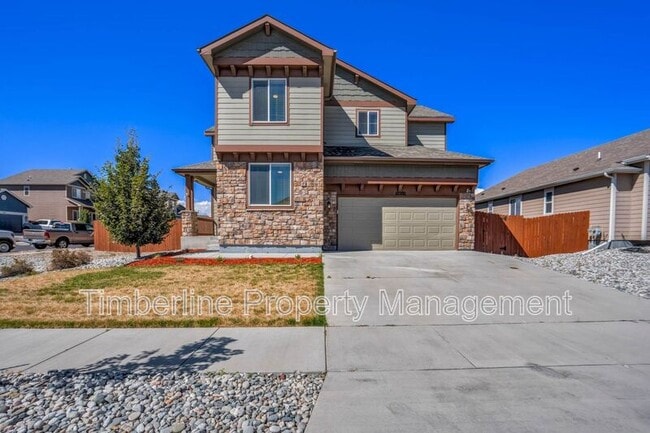
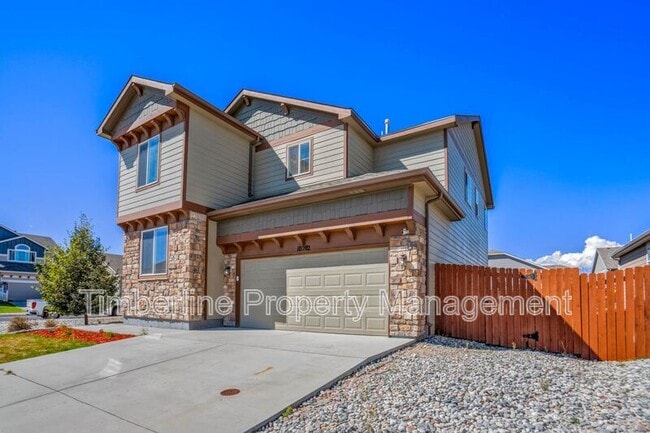
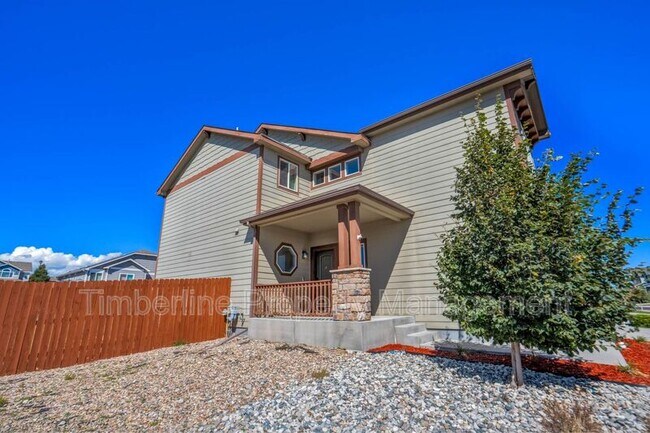
Welcome to 10202 Boulder Ridge Drive! Situated on a spacious corner lot, this well-maintained home offers more than 3,500 square feet of comfortable and versatile living space.
The home features five bedrooms, three-and-a-half bathrooms, and a... main-level office with a custom built-in wardrobe that can also serve as a sixth bedroom. The bright, open floor plan provides plenty of room for everyday living, working from home, and entertaining. Downstairs, the finished basement includes a large recreation room, wet bar, additional bedroom, and full bathroom—perfect for movie nights, guests, or creating a separate living area. With multiple gathering spaces and flexible rooms throughout, this home offers an abundance of space to make your own.
Conveniently located in the Peyton/Falcon area near shopping, dining, schools, parks, and everyday amenities. Schedule your showing today and see everything this spacious home has to offer!
Virtual Tour:
To schedule a showing or to apply, please visit
Total monthly price includes rent + $35 technology fee. Utilities billed separately based on usage. Refundable security deposit and $150 move-in fee due at signing. Offered exclusively by Timberline Property Management — information deemed reliable but not guaranteed.
Amenities: sprinkler system, central air, humidifier, fenced yard
Contact
Protect yourself from fraud. Do not send money to anyone you don't know.