* Price shown is total price based on community-supplied monthly required fees. Excludes user-selected optional fees and variable or usage-based fees and required charges due at or prior to move-in or at move-out. View Fees and Policies for details. Price, availability, fees, and any applicable rent special are subject to change without notice. * Square footage definitions vary. Displayed square footage is approximate.
Fees and Policies
The fees listed below are community-provided and may exclude utilities or add-ons. All payments are made directly to the property and are non-refundable unless otherwise specified.
Dogs Allowed
Fee Not Specified
Convenient For
Undergraduates
Graduate Students
Faculty/Staff
5150 Saddle Dr
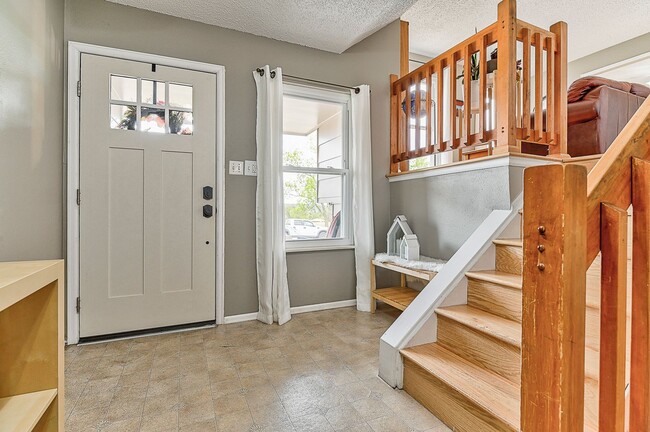
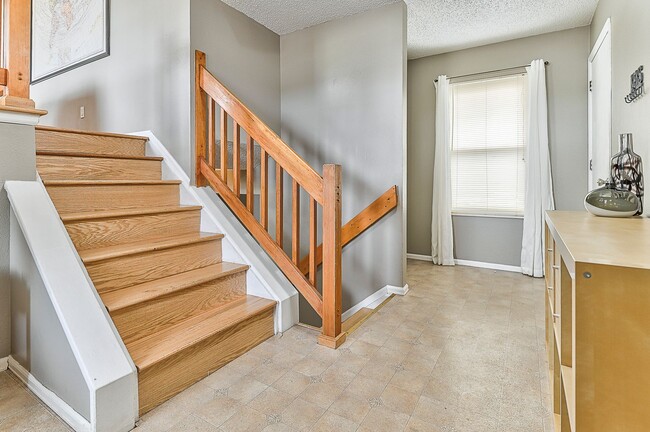
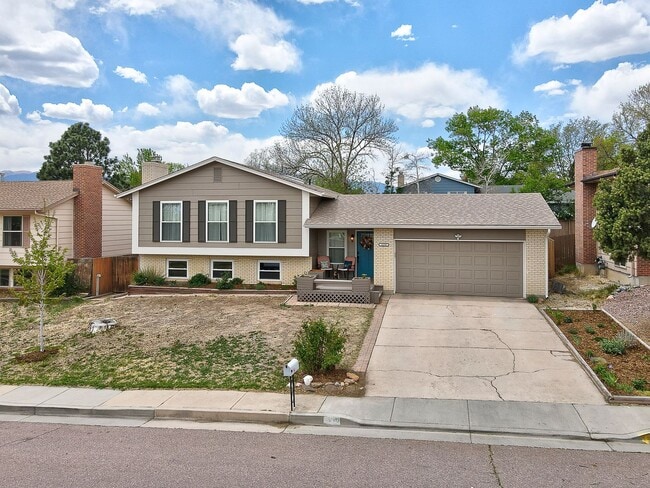
Welcome home to this well maintained 4-bedroom, 2-bathroom retreat that checks all the boxes. With just over 2,000 square feet of thoughtfully designed living space, there's room for everyone — and then some.
Step inside and immediately notice... what's not here: carpet. Beautiful hardwood floors upstairs and hard surface flooring everywhere else make it easy to keep clean and even easier to love.
The kitchen is equipped with stainless steel appliances, and is ready for everything from weeknight dinners to weekend cooking projects. Great, wide-open views of large city park directly across the street can be enjoyed from both the living room and dining room.
Outside, you'll find two storage sheds and raised garden beds, perfect for the hobbyist, the home gardener, or anyone who just needs a little extra space. And one of the best perks? You're right across the street from a park — enjoy the greenery, the open space, and the peaceful views without any of the upkeep. No lawn maintenance, no front neighbors, just a beautiful backdrop right outside your front door. And yes — your small four-legged family member is welcome here too! The park across the street means plenty of walks and playtime just steps from home.
Stay comfortable year-round with central A/C, and enjoy the kind of space and storage that's genuinely hard to find.
Centrally located, this home is a quick commute to just about anything you could need including Academy Blvd, Woodmen Rd, I-25, Powers Blvd- all within a few minutes. Plenty of shopping, dining and entertainment, etc. Also an easy commute to the Air Force Academy from here.
This one truly has it all — come see it for yourself.
Broadmoor Bluffs Realty requires each tenant to have a credit score (Vantage 3.0) of 640 or greater and combined monthly net income of 2 times the rent. Complete tenant qualification requirements are available at our website BroadmoorBluffsRealty under Tenants.
Prospective tenants have the right to provide a portable tenant screening report (PTSR), as defined in Section 38-12-902(2.5), Colorado Revised Statutes; and if the prospective tenant provides a PTSR, we are prohibited from charging the prospective tenant a rental application fee or a fee to access or use the PTSR. If you intend to provide a PTSR, you must make it available to us, along with a statement that there has been no material change in the information, prior to filling out our application. Your PTSR must have been completed within the last 30 days and made available to us at no cost to access or use in the rental application process (C.R.S 38-12-904(1.5)(b)(I, III, and IV)).
Broadmoor Bluffs Realty will screen all prospective tenants regardless of PTSR to ensure they meet our tenant screening qualifications.
For additional information please contact Dan at .
Contact
Protect yourself from fraud. Do not send money to anyone you don't know.